

Address
2309 Harrison Avenue, Parkersburg, WV
Price
$ 225,000
Property Attributes
- MLS#5236139
- TypeSingle Family
- Listing Status Pending
- CountyWood
- CityParkersburg
- NeighborhoodAlbert Congdon Estate
- Zip26104
- Style
- Year Built1957
- Taxes$ 626
- Price$ 225,000
- Bedrooms3
- Full Bathrooms3
- Half Bathrooms0
- Sqr Footage1275
- Lot Size0.1722 Acres
Data Source:
MLSNow
Property Description
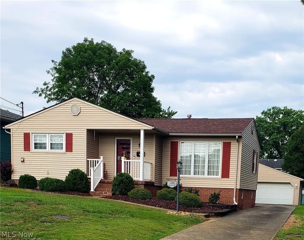
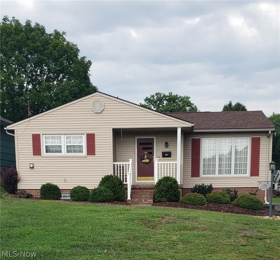
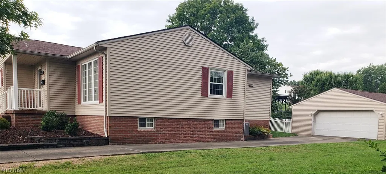
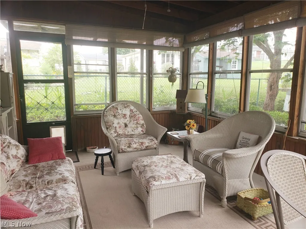
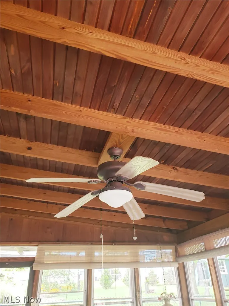
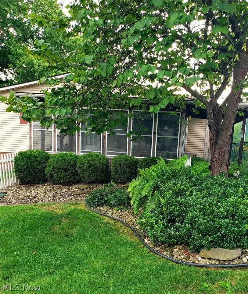
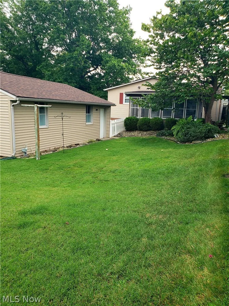
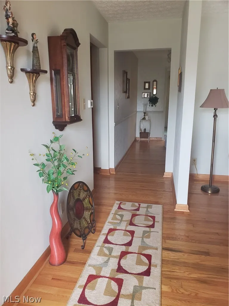
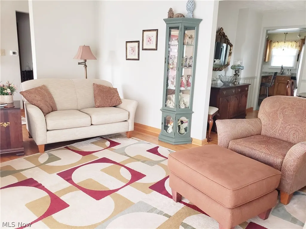
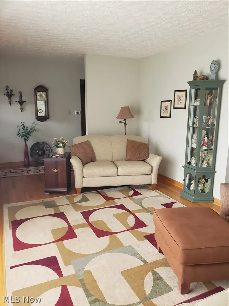
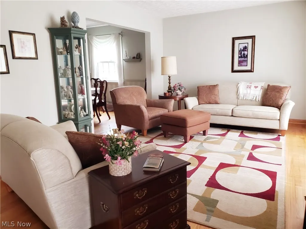
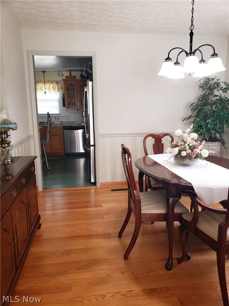
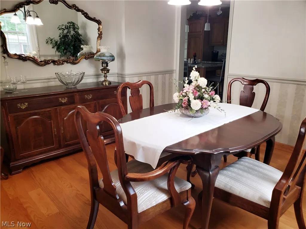
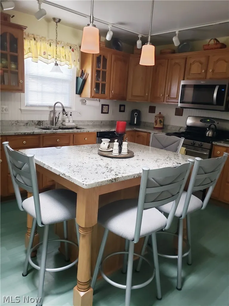
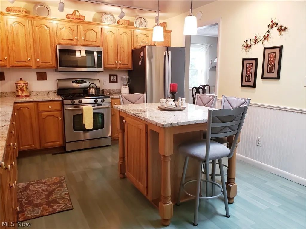
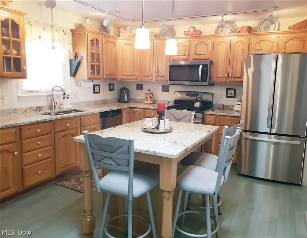
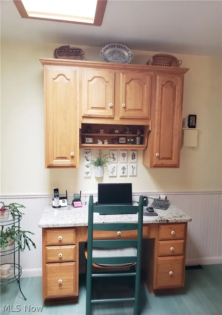
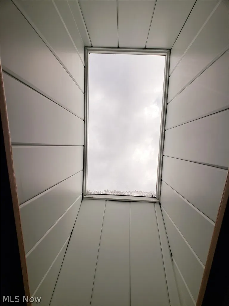
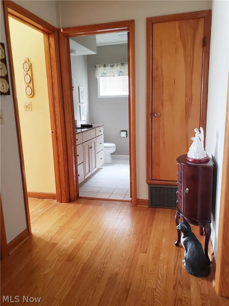
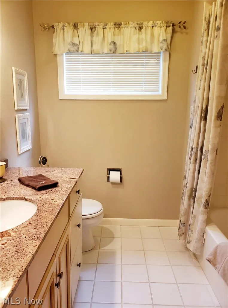
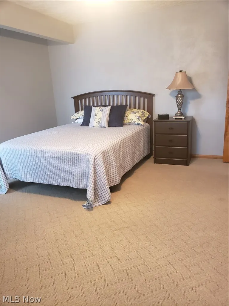
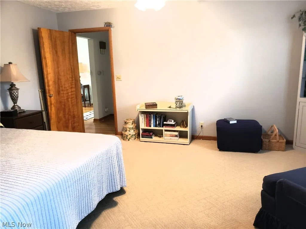
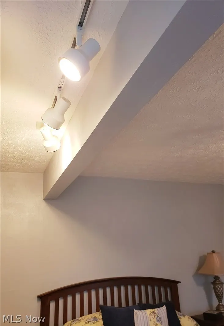
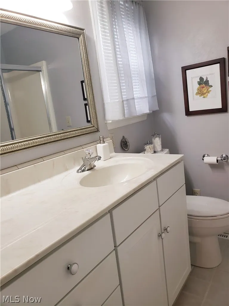
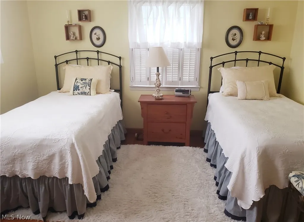
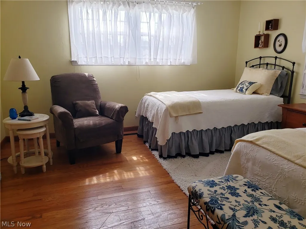
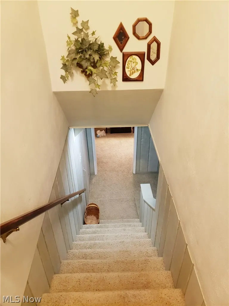
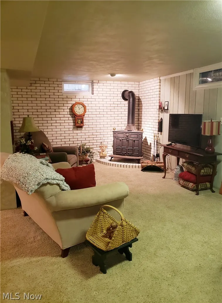
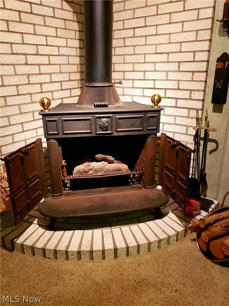
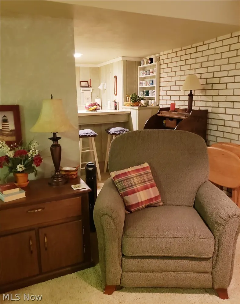
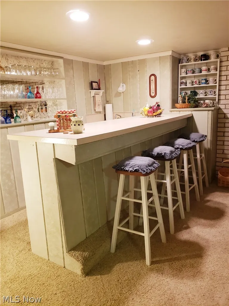
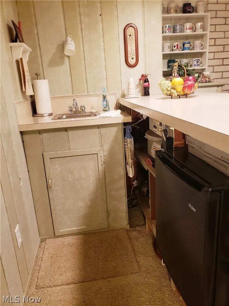
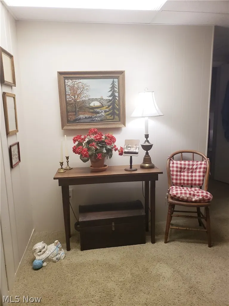
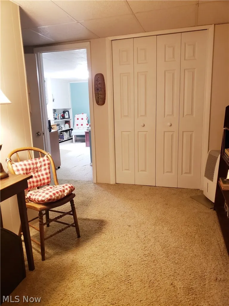
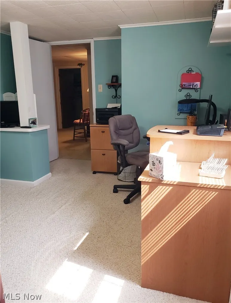
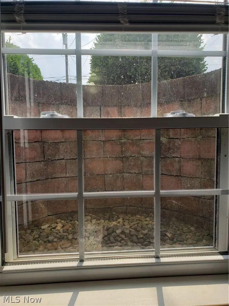
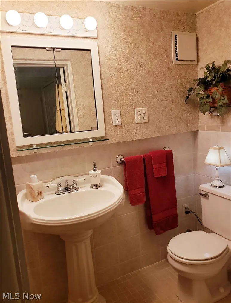
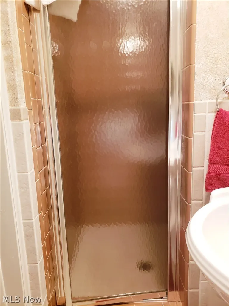
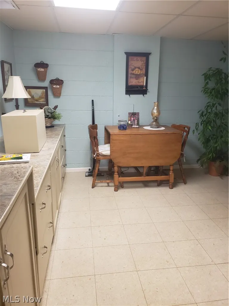
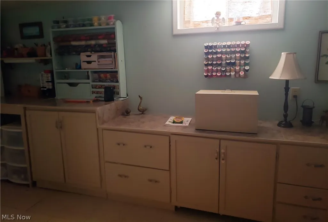
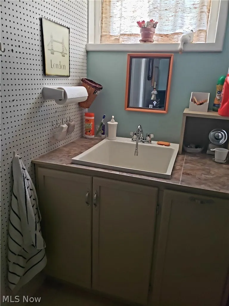
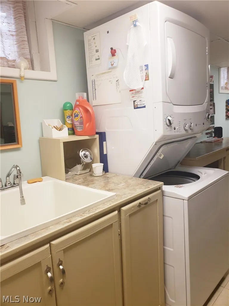
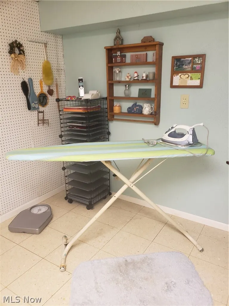
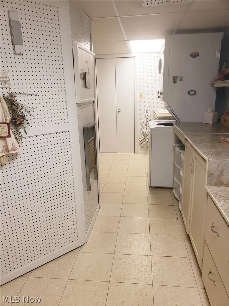
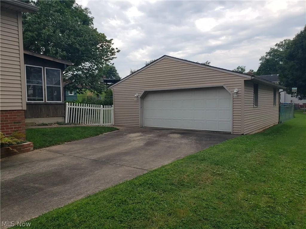
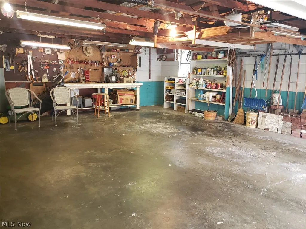
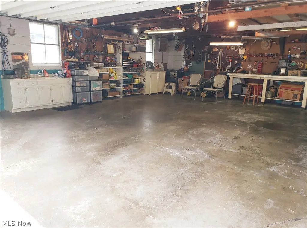
Welcome to 2309 Harrison Avenue, Parkersburg. This three-bedroom, three bath home has been meticulously maintained and updated through the years. Step inside to an open living room, which flows to the dining room. Kitchen features an abundance of solid wood cabinets with granite countertops, an island for dining and a built-in desk. A skylight makes it even more bright and inviting. Step out the back door from the kitchen and down onto a 17' x 12' sunroom, perfect for enjoying your morning coffee or evening sunsets. The main floor also features a generously sized primary bedroom suite, including an attached bath with a sit-down shower and walk-in-closet with ample storage and built ins. Track lighting completes the ambiance of this room. A second bedroom and bathroom round out the comfortable main floor. Imagine entertaining downstairs in the large 25' x 21' family room with a gas log stove and wet bar. Third bedroom and full bathroom could easily make this space suitable for a second living area for a family member. Large craft room/laundry room offers loads of storage and an additional sink. Outside, there is a fenced-in back yard and an oversized two-car garage with built-in storage and workspaces. Imagine this as your new home! Hurry. This one won't last long.
| Price History | |
|---|---|
| 8/16/2026 | Listed $225,000 |
General Features
| Sewer | Public Sewer |
|---|---|
| Heating | Forced Air,Gas |
| Cooling | Central Air,Ceiling Fan(s) |
| Possession | Negotiable |
| Roof | Composition |
| Appliances | Dryer,Dishwasher,Disposal,Microwave,Range,Refrigerator,Washer |
| Garage Spaces | 2.5 |
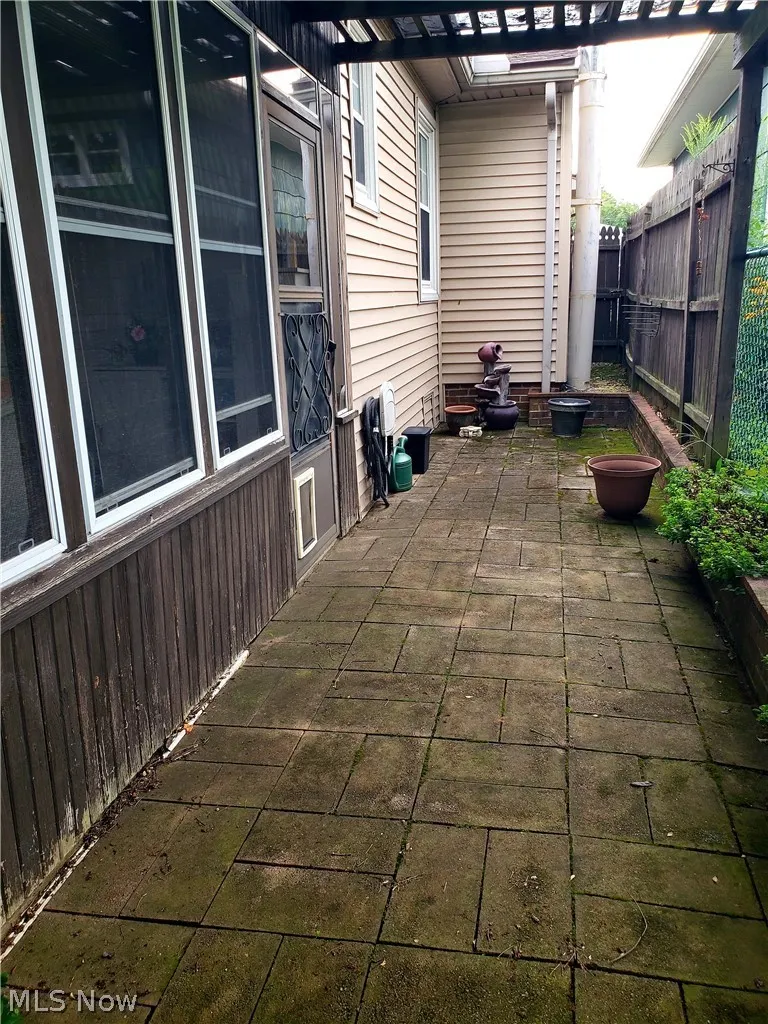
| Patio/Porch Features | Covered,Enclosed,Glass Enclosed,Patio,Porch,Screened |
| Architectural Style | Ranch |
| Security Features | Carbon Monoxide Detector(s),Smoke Detector(s) |
| Construction Materials | Brick,Vinyl Siding |
| Year Built | 1957 |
| View | Neighborhood |
| Stories Count | 1 |
| Township | Parkersburg |
| Levels | One |
| Property Subtype | Single Family Residence |
| Tax Year | 2025 |
| County | Wood |
| Property Type | Residential |
| HOA | false |
| Attached Garage | false |
| Subdivision Name | Albert Congdon Estate |
| Garage Y/N | true |
| Other Structures | Garage(s) |
| Total Rooms | 7 |
| Full Baths | 3 |
| Status | Pending |
| Directions | Heading east on Rt. 50, turn left onto Harrison Avenue. Cross 23rd Street. House is on the left. |
| ModificationTimestamp | 2026-09-04T20:14:33.413-00:00 |
| City | Parkersburg |
| High School District | Wood-Parkersburg HS |
| Lot Size Units | Acres |
| Carport Y/N | false |
| Land Lease Y/N | false |
| Tax Annual Amount | 626.96 |
| Home Warranty Y/N | false |
| Living Area Units | Square Feet |
| Standard Status | Pending |
| Middle/Junior School District | Wood-Parkersburg HS |
| Elementary School District | Wood-Parkersburg HS |
| Year Built Source | Assessor |
| Property Sub Type Additional | Single Family Residence |
| PostalCity | PARKERSBURG |
| Legal Description | #53 S/D ALBERT CONGDON EST |
Interior Features
| Interior Amenities | Wet Bar,Ceiling Fan(s),Eat-in Kitchen,Kitchen Island,Recessed Lighting,Storage,Track Lighting,Natural Woodwork,Walk-In Closet(s) |
|---|---|
| Basement | Full,Finished,Interior Entry,Storage Space |
| Total Fireplaces | 1 |
| Fireplace Features | Basement,Gas Log |
| Basement (Y/N) | true |
| Air Conditioning Y/N | true |
| Heating Y/N | true |
| Window Features | Blinds,Drapes,Insulated Windows,Skylight(s),Window Coverings,Window Treatments |
| Fireplace Y/N | true |
| Above Grade Finished Area | 1275 |
| Laundry Features | In Basement,Lower Level,Laundry Room,Laundry Tub,Sink |
| Total Bedrooms | 3 |
| Below Grade Finished Area | 1275 |
| Main Level Bedrooms | 2 |
| Main Level Bathrooms | 2 |
| Below Grade Finished Area Source | Assessor |
| Above Grade Finished Area Source | Assessor |
| Total Baths | 3 |
Exterior Features
| Fencing | Back Yard |
|---|---|
| Parking Features | Driveway,Detached,Garage,Off Street,On Street,Workshop in Garage |
| Lot Features | Back Yard,City Lot,Flat,Level |
| Water Source | Public |
| Lot Size Area | 0.1722 |
| Lot Size Acres | 0.1722 |
| Lot Size Source | Assessor |
| Waterfront Y/N | false |
Amenities
- Foreclosure
- Views
- Short Sale
- New Construction
- Adult 55+
- Lease To Own
- No HOA Fees
- Furnished
- Primary On Main
- Air Conditioning
- Seller Finance
- Green
- Fixer Upper
- Horse
- Golf
- Fireplace
- Deck
- Garage
- Basement
- Pool
Property vs Single Family Average in 26104
Price
Taxes
Year Built
 The data relating to real estate for sale on this web site comes
in part from the Broker Reciprocity™ program of the Multiple
Listing Service of Greater Cincinnati. Real estate listings held by
brokerage firms other than The Holden Agency are marked with the MLS ™ logo
(the small logo to the left) and detailed information about them includes
the name of the listing brokers. The information herein is furnished by the property owner in good faith
The data relating to real estate for sale on this web site comes
in part from the Broker Reciprocity™ program of the Multiple
Listing Service of Greater Cincinnati. Real estate listings held by
brokerage firms other than The Holden Agency are marked with the MLS ™ logo
(the small logo to the left) and detailed information about them includes
the name of the listing brokers. The information herein is furnished by the property owner in good faith
 © MLS Now, INC - Northern Ohio Regional Multiple Listing Service All information deemed reliable but not guaranteed. All properties are subject to prior sale, change or withdrawal. Neither listing broker(s) or information provider(s) shall be responsible for any typographical errors, misinformation, misprints and shall be held totally harmless. Listing(s) information is provided for consumer's personal, non-commercial use and may not be used for any purpose other than to identify prospective
 All information deemed reliable but not guaranteed. All properties are subject to prior sale, change or withdrawal. Neither listing broker(s) or information provider(s) shall be responsible for any typographical errors, misinformation, misprints and shall be held totally harmless. Listing(s) information is provided for consumers personal, non-commercial use and may not be used for any purpose other than to identify prospective properties consumers may be interested in purchasing. Information on this
 Columbus REALTOR® and Central Ohio Regional Multiple Listing Service, Inc .All information deemed reliable but not guaranteed. All properties are subject to prior sale, change or withdrawal. Neither listing broker(s) or information provider(s) shall be responsible for any typographical errors, misinformation, misprints and shall be held totally harmless. Listing(s) information is provided for consumer's personal, non-commercial use and may not be used for any purpose other than to identify prospective
 NORIS | Toledo Regional Association of REALTORS® All information deemed reliable but not guaranteed. All properties are subject to prior sale, change or withdrawal. Neither listing broker(s) or information provider(s) shall be responsible for any typographical errors, misinformation, misprints and shall be held totally harmless. Listing(s) information is provided for consumer's personal, non-commercial use and may not be used for any purpose other than to identify prospective properties consumers
 Information should be deemed reliable but not guaranteed, all representations are approximate, and individual verification is recommended. Copyright ©2017 All rights reserved.
