
Address
3646 S Confederate Drive, Lakeside Marblehead, OH
Price
$ 1,590,000
Property Attributes
- MLS#5237110
- TypeSingle Family
- Listing Status Pending
- CountyOttawa
- CityLakeside Marblehead
- NeighborhoodBaycliffs
- Zip43440
- Style
- Year Built2007
- Taxes$ 10876
- Price$ 1,590,000
- Bedrooms4
- Full Bathrooms3
- Half Bathrooms0
- Sqr Footage3945
- Lot Size0.3354 Acres
Data Source:
MLSNow
Property Description
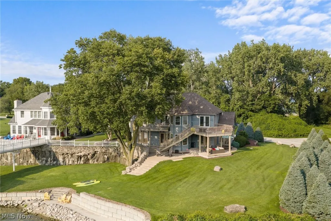
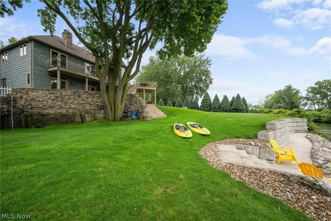
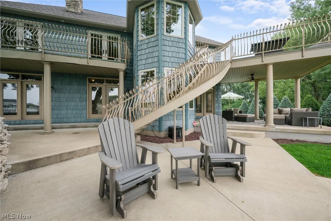
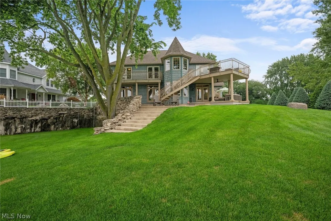
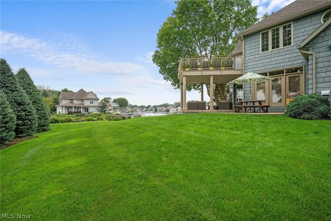
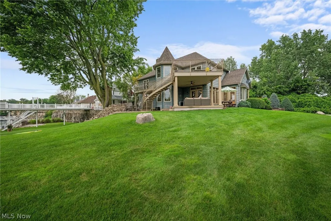
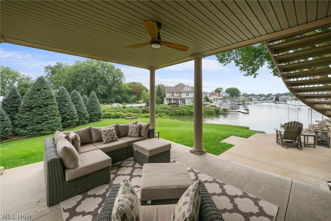
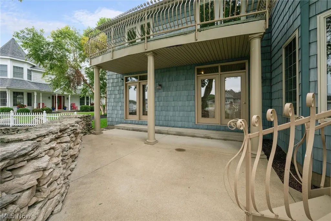
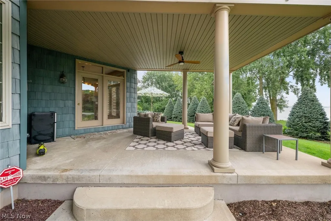
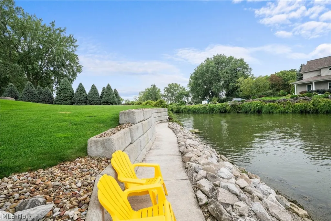
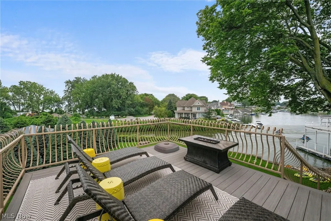
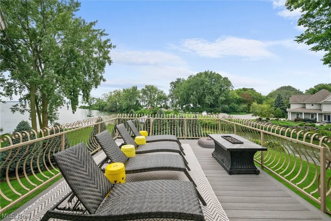
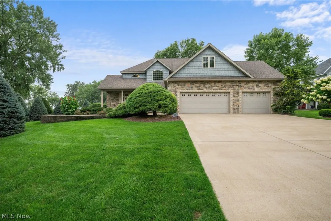
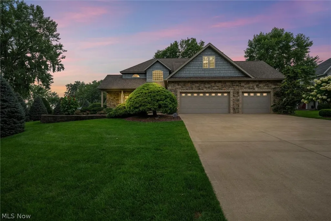
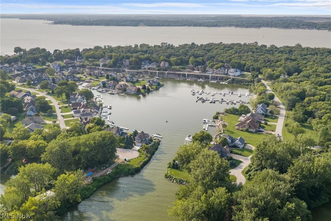
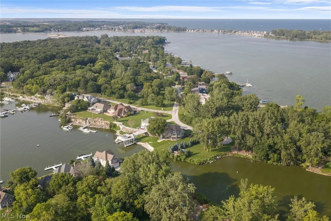
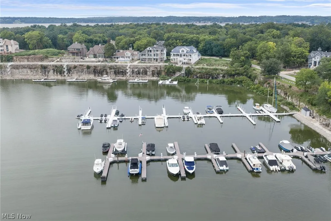
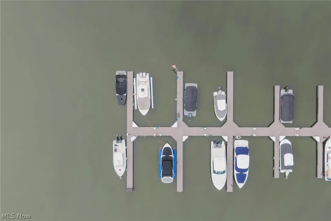
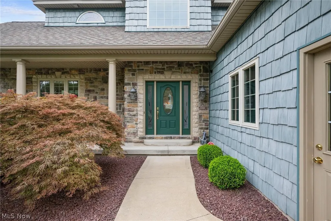
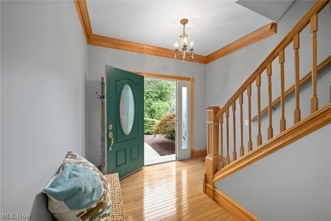
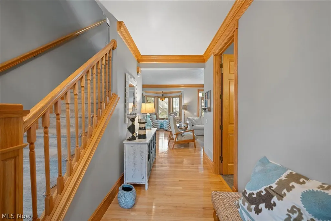
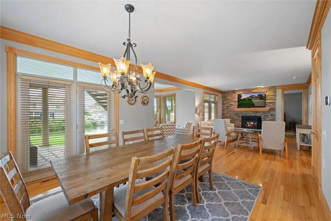
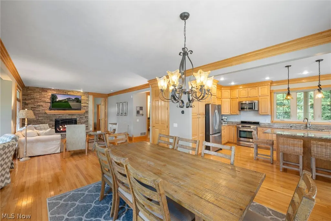
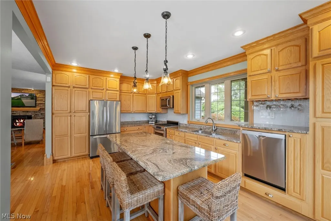
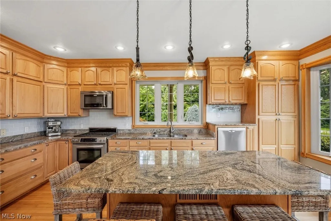
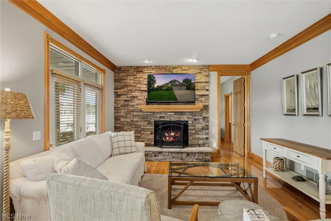
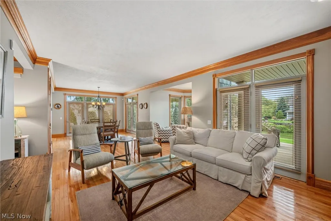
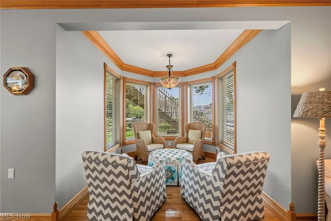
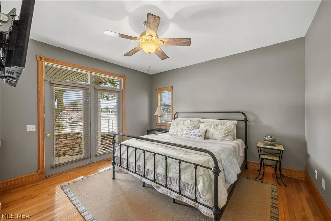
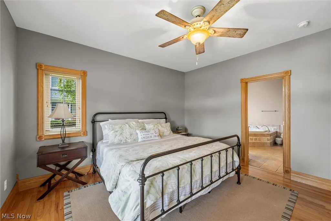
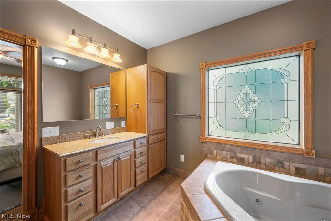
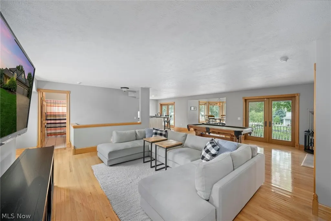
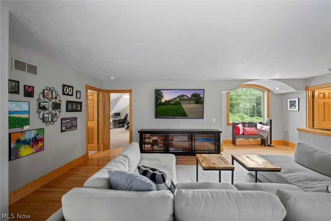
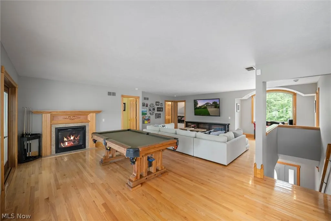
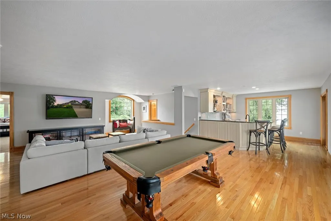
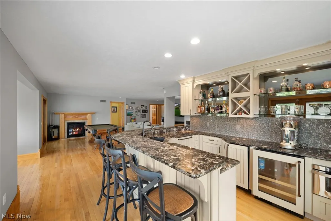
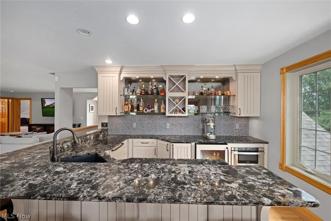
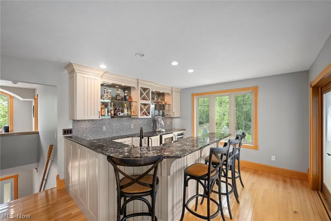
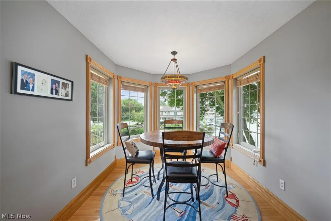
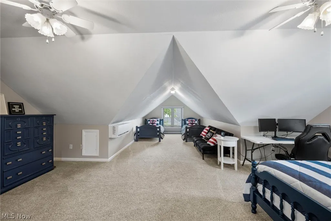
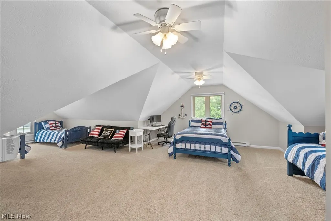
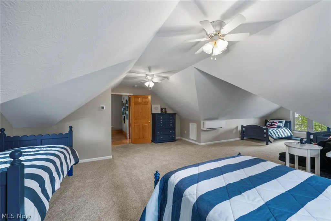
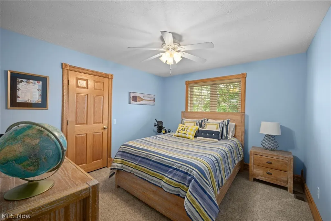
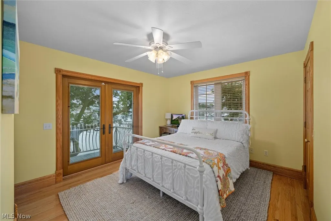
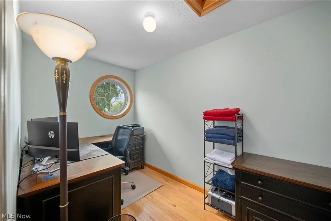
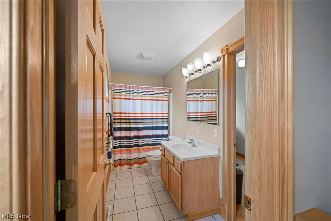
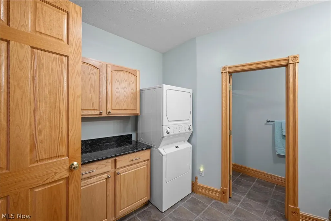
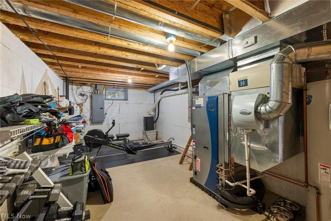
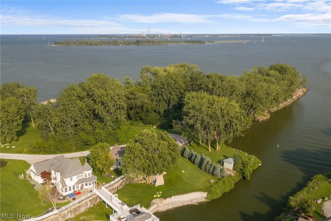
Custom-designed luxury waterfront home on one of the premier lots in the Baycliff’s Subdivision on Historic Johnson’s Island. Deep-water dockage with a 40-foot deeded boat dock and immediate access to Sandusky Bay, Lake Erie, and Cedar Point. A fabulous retaining wall, steps, and sidewalk at the water’s edge provide convenient access for launching kayaks, fishing, and enjoying the shoreline in your own backyard. This 2-story home features 4 bedrooms, 3 full baths, 10-foot ceilings on the first floor, a first-floor owner’s suite with French doors to a private waterfront patio, and first-floor laundry. The open-concept great room showcases a wood-burning fireplace with propane starter and flows seamlessly into the dining area and gourmet kitchen, complete with floor-to-ceiling custom cabinetry, granite countertops, and a center island. Upstairs you’ll find a bunk room, 2 additional bedrooms, an office area, and a huge recreation/game room with a fabulous full bar leading outside to a large second-story deck. The 934 sq. ft. partial basement offers excellent potential for a wine cellar or abundant storage. Enjoy geothermal HVAC, high-end finishes, and unique architectural details throughout. Enjoy spectacular views of the Quarry, channel, Sandusky Bay, or downtown Sandusky from nearly every window, deck, or patio. Johnson’s Island is located in a secluded gated community with private causeway access. All appliances included; furniture negotiable.
| Price History | |
|---|---|
| 8/17/2026 | Listed $1,590,000 |
General Features
| Sewer | Public Sewer |
|---|---|
| Heating | Dual System,Electric,Fireplace(s),Geothermal,Heat Pump,Propane |
| Cooling | Central Air,Geothermal |
| Possession | Negotiable |
| Roof | Asphalt,Fiberglass |
| Appliances | Dryer,Dishwasher,Microwave,Range,Refrigerator,Washer |
| HOA Fee | 1167.5 |
| Garage Spaces | 3 |
| Association Fee Includes | Common Area Maintenance,Insurance,Other,Reserve Fund,Trash |
| Patio/Porch Features | Rear Porch,Covered,Patio,Porch,Balcony |
| Architectural Style | Colonial,Modern |
| Security Features | Security System,Smoke Detector(s) |
| Construction Materials | Vertical Siding |
| Year Built | 2007 |
| View | Bay,Panoramic,Water |
| Stories Count | 2 |
| Township | Danbury Twp |
| Levels | Two |
| Property Subtype | Single Family Residence |
| Tax Year | 2025 |
| Waterfront Features | Bayfront,Waterfront |
| Community Features | Clubhouse,Gated,Other |
| Assoc Fee Paid Per | Semi-Annually |
| County | Ottawa |
| Property Type | Residential |
| HOA | true |
| Attached Garage | true |
| Subdivision Name | Baycliffs |
| Garage Y/N | true |
| Total Rooms | 9 |
| Full Baths | 3 |
| Status | Pending |
| Directions | Bayshore Rd to Gaydos, causeway straight to end of Confederate. |
| ModificationTimestamp | 2026-08-20T12:32:51.100-00:00 |
| City | Lakeside Marblehead |
| Disclosures | HOA Disclosure |
| Association Name | Baycliffs HOA |
| High School District | Danbury LSD - 6202 |
| Lot Size Units | Acres |
| Carport Y/N | false |
| Land Lease Y/N | false |
| Tax Annual Amount | 10876 |
| Home Warranty Y/N | false |
| Living Area Units | Square Feet |
| Standard Status | Pending |
| Occupancy Type | Owner |
| Middle/Junior School District | Danbury LSD - 6202 |
| Elementary School District | Danbury LSD - 6202 |
| Year Built Source | Public Records |
| Property Sub Type Additional | Single Family Residence |
| PostalCity | LAKESIDE MARBLEHEAD |
| Legal Description | LOT 6 BAYCLIFFS SUB |
Interior Features
| Interior Amenities | Wet Bar,Breakfast Bar,Built-in Features,Ceiling Fan(s),Chandelier,Crown Molding,Entrance Foyer,Eat-in Kitchen,Granite Counters,High Ceilings,Kitchen Island,Primary Downstairs,Open Floorplan,Pantry,Storage,Soaking Tub,Smart Thermostat,Bar,Natural Woodwork,Walk-In Closet(s),Jetted Tub |
|---|---|
| Basement | Interior Entry,Partial,Concrete,Storage Space,Unfinished |
| Total Fireplaces | 2 |
| Fireplace Features | Family Room,Great Room,Propane,Gas,Wood Burning |
| Total Stories | 2 |
| Basement (Y/N) | true |
| Air Conditioning Y/N | true |
| Heating Y/N | true |
| Fireplace Y/N | true |
| Above Grade Finished Area | 3945 |
| Laundry Features | In Bathroom,Laundry Room |
| Total Bedrooms | 4 |
| Below Grade Finished Area | 987 |
| Main Level Bedrooms | 1 |
| Main Level Bathrooms | 2 |
| Below Grade Finished Area Source | Assessor |
| Above Grade Finished Area Source | Assessor |
| Total Baths | 3 |
Exterior Features
| Exterior Amenities | Balcony,Dock,Sprinkler/Irrigation,Lighting |
|---|---|
| Parking Features | Attached,Concrete,Direct Access,Driveway,Garage Faces Front,Garage,Garage Door Opener,Inside Entrance,Kitchen Level,On Site,Oversized |
| Lot Features | Back Yard,Cul-De-Sac,Dead End,Sloped Down,Front Yard,Sprinklers In Rear,Sprinklers In Front,Landscaped,Views,Wooded,Waterfront |
| Water Source | Cistern,See Remarks |
| Lot Size Area | 0.3354 |
| Lot Dimensions | 88x166 |
| Lot Size Acres | 0.3354 |
| Frontage Type | Bay/Harbor |
| Lot Size Source | Public Records |
| Waterfront Y/N | true |
Amenities
- Foreclosure
- Views
- Short Sale
- New Construction
- Adult 55+
- Lease To Own
- No HOA Fees
- Furnished
- Primary On Main
- Air Conditioning
- Seller Finance
- Green
- Fixer Upper
- Horse
- Golf
- Fireplace
- Deck
- Garage
- Basement
- Pool
Property vs Single Family Average in 43440
Price
Taxes
Year Built


 The data relating to real estate for sale on this web site comes
in part from the Broker Reciprocity™ program of the Multiple
Listing Service of Greater Cincinnati. Real estate listings held by
brokerage firms other than The Holden Agency are marked with the MLS ™ logo
(the small logo to the left) and detailed information about them includes
the name of the listing brokers. The information herein is furnished by the property owner in good faith
The data relating to real estate for sale on this web site comes
in part from the Broker Reciprocity™ program of the Multiple
Listing Service of Greater Cincinnati. Real estate listings held by
brokerage firms other than The Holden Agency are marked with the MLS ™ logo
(the small logo to the left) and detailed information about them includes
the name of the listing brokers. The information herein is furnished by the property owner in good faith
 All information deemed reliable but not guaranteed. All properties are subject to prior sale, change or withdrawal. Neither listing broker(s) or information provider(s) shall be responsible for any typographical errors, misinformation, misprints and shall be held totally harmless. Listing(s) information is provided for consumers personal, non-commercial use and may not be used for any purpose other than to identify prospective properties consumers may be interested in purchasing. Information on this
 Columbus REALTOR® and Central Ohio Regional Multiple Listing Service, Inc .All information deemed reliable but not guaranteed. All properties are subject to prior sale, change or withdrawal. Neither listing broker(s) or information provider(s) shall be responsible for any typographical errors, misinformation, misprints and shall be held totally harmless. Listing(s) information is provided for consumer's personal, non-commercial use and may not be used for any purpose other than to identify prospective
 NORIS | Toledo Regional Association of REALTORS® All information deemed reliable but not guaranteed. All properties are subject to prior sale, change or withdrawal. Neither listing broker(s) or information provider(s) shall be responsible for any typographical errors, misinformation, misprints and shall be held totally harmless. Listing(s) information is provided for consumer's personal, non-commercial use and may not be used for any purpose other than to identify prospective properties consumers
 Information should be deemed reliable but not guaranteed, all representations are approximate, and individual verification is recommended. Copyright ©2017 All rights reserved.
