
Open House Sun, Sep 20th 12:00 AM - 02:00 PM
Address
2431 Tiffin Road, Fremont, OH
Price
$ 399,000
Property Attributes
- MLS#20263509
- TypeSingle Family
- Listing Status Active
- CountySANDUSKY
- CityFremont
- AreaBallville
- Zip43420
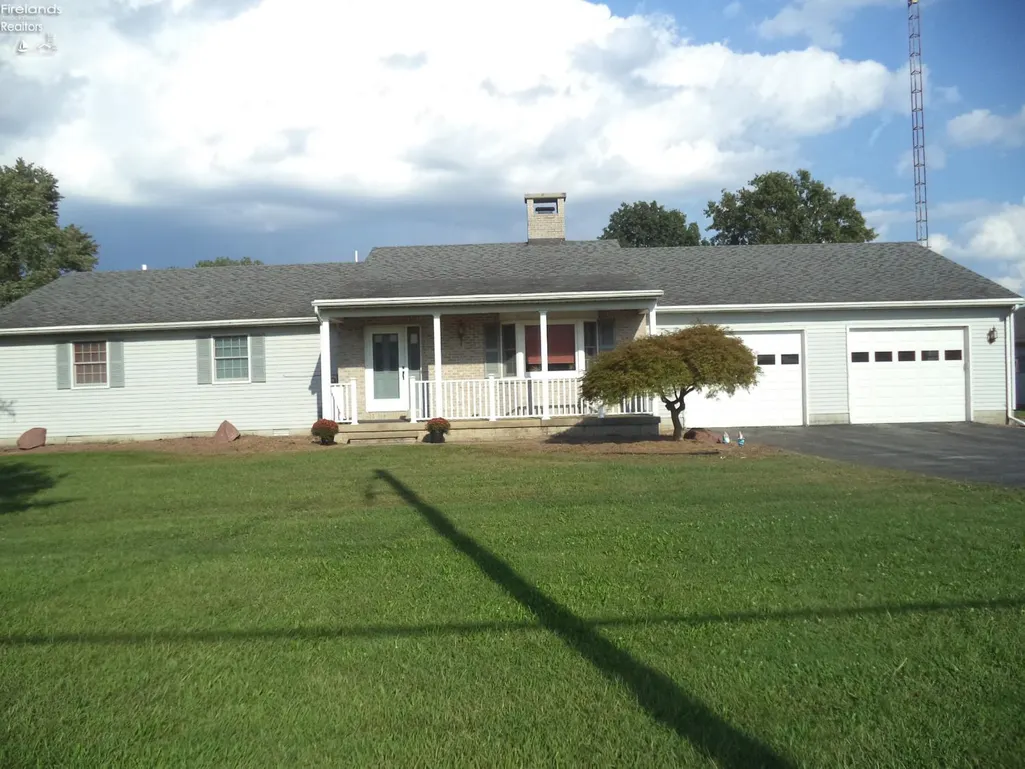
- Style1 Story
- Year Built1991
- Taxes$ 4080
- Price$ 399,000
- Bedrooms3
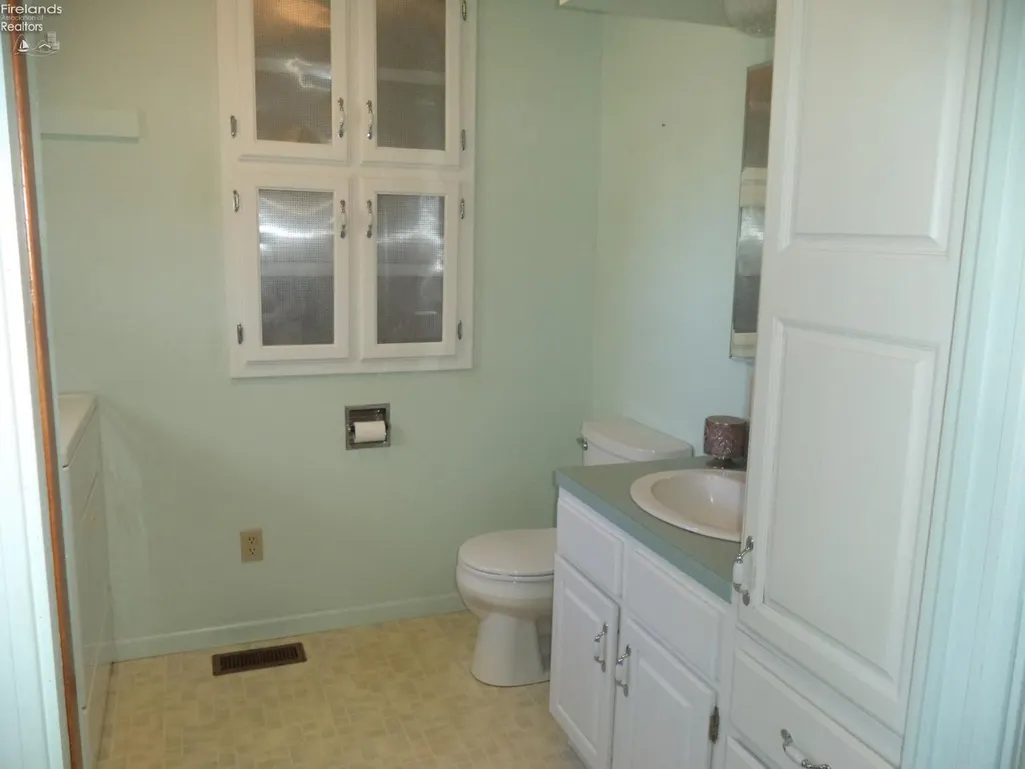
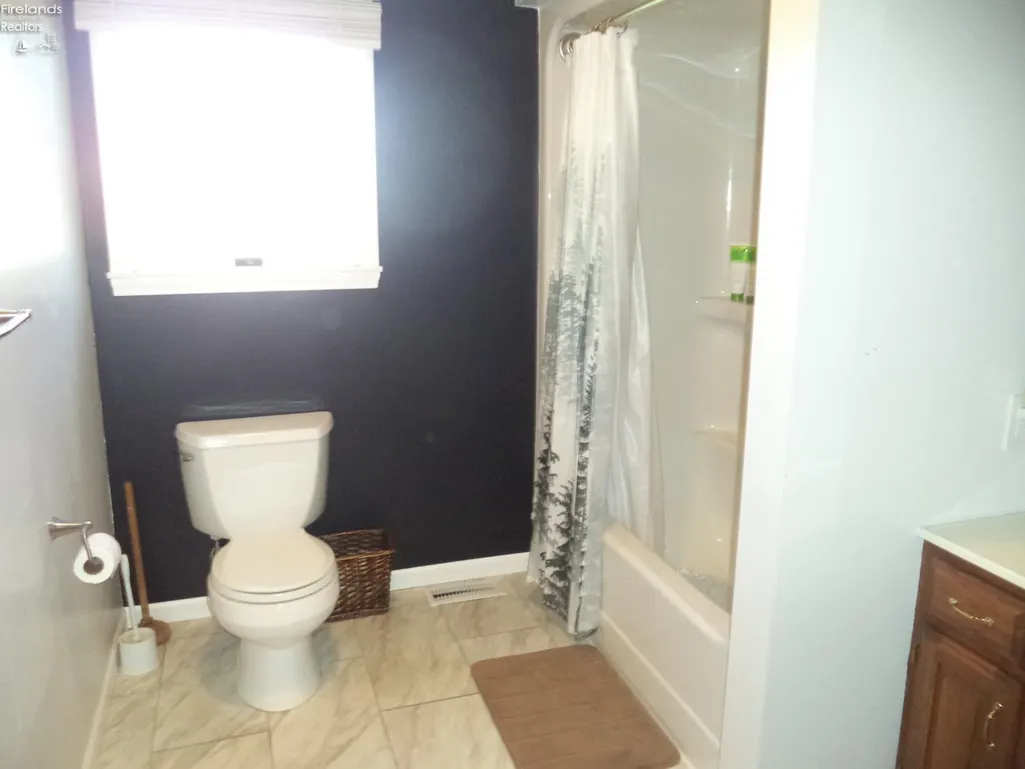
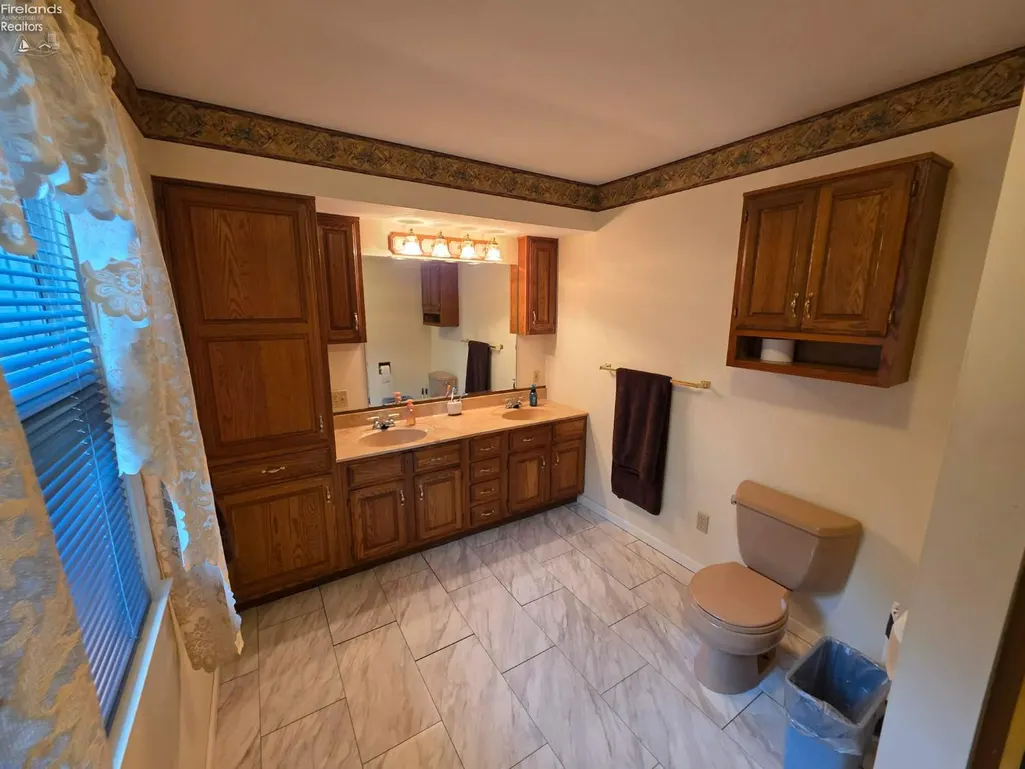
- Full Bathrooms2
- Half Bathrooms1
- Sqr Footage2147
- Lot Size4.51 Acres
Data Source:
Firelands MLS (FAOR)
Property Description
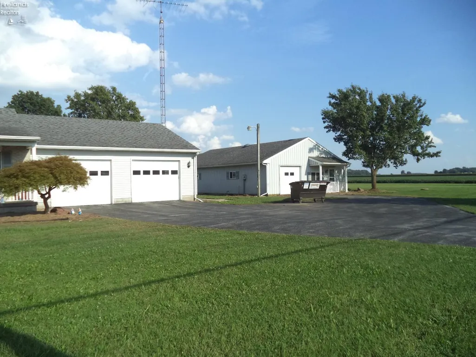
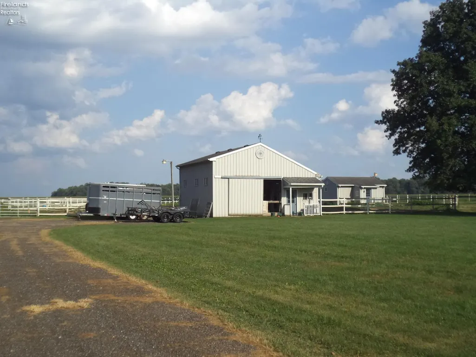
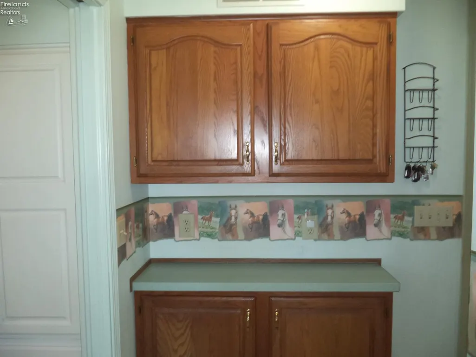
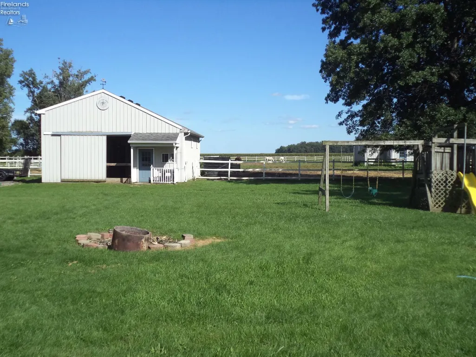
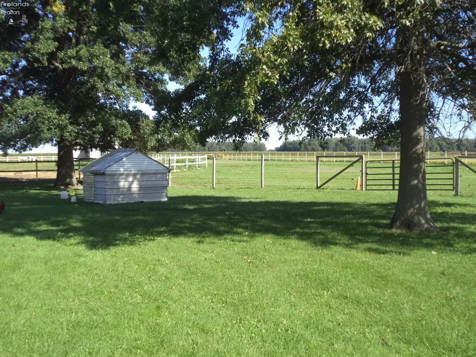
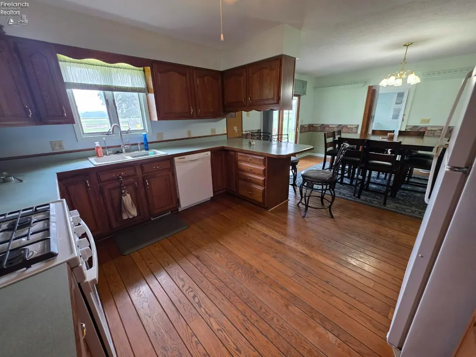
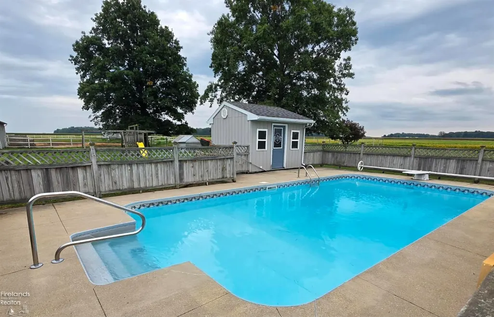
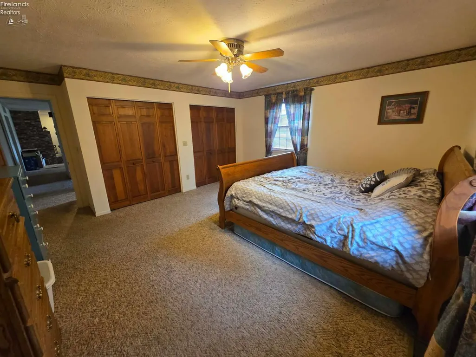
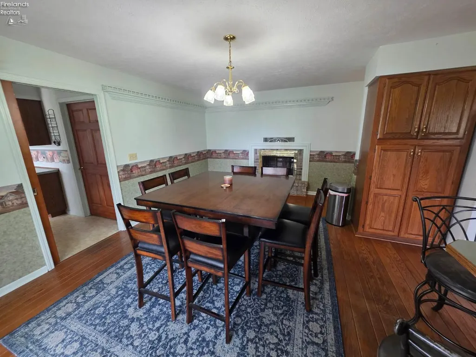
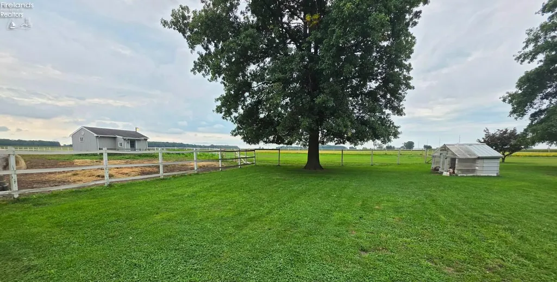
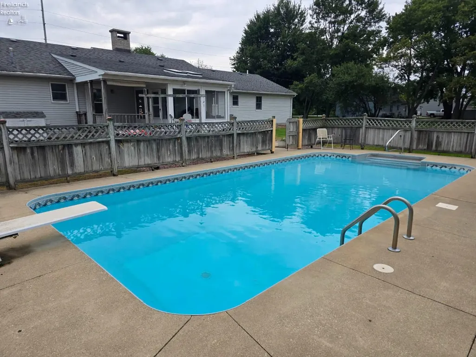
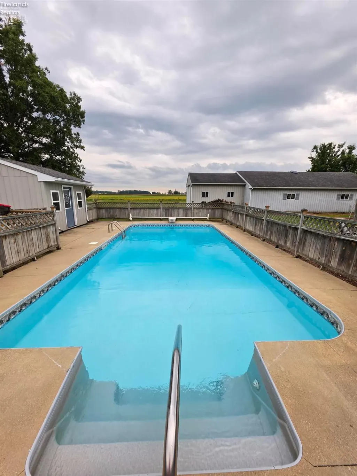
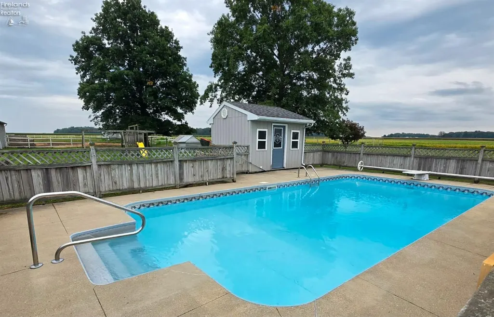
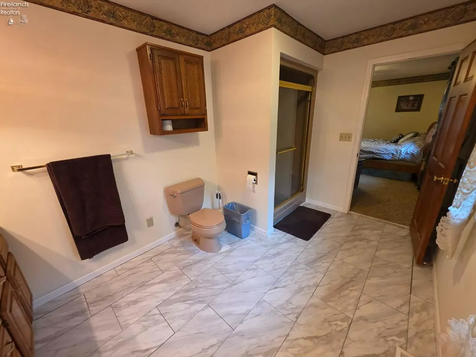
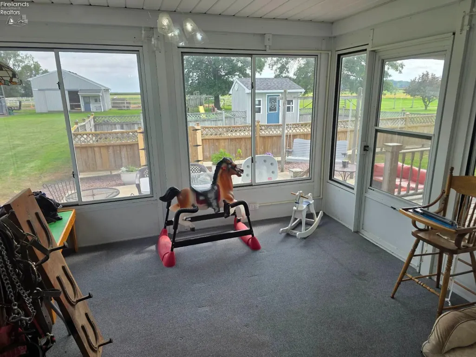
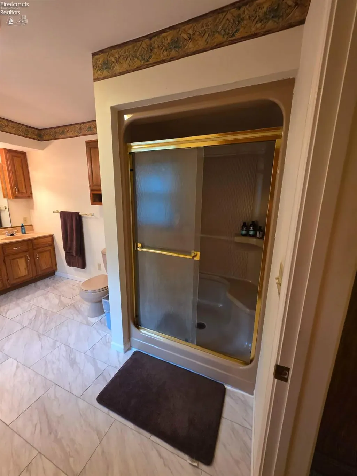
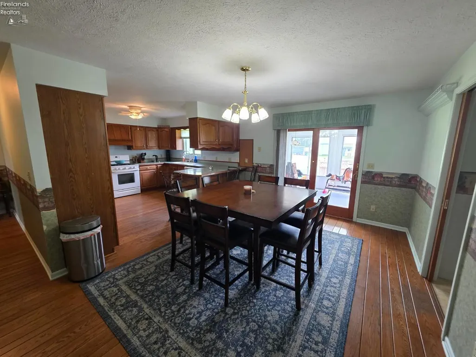
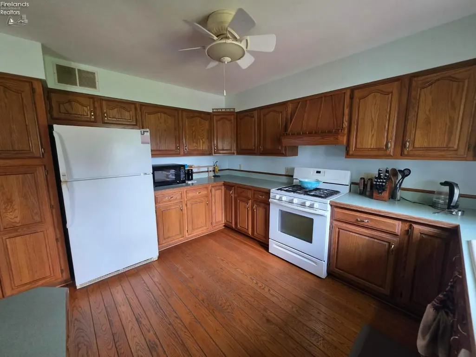
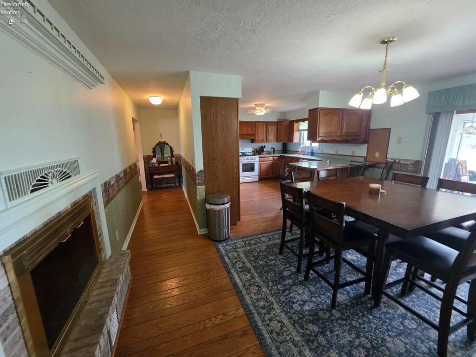
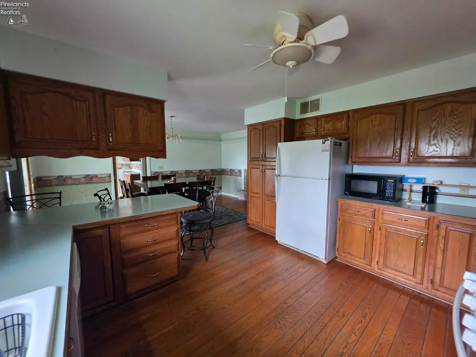
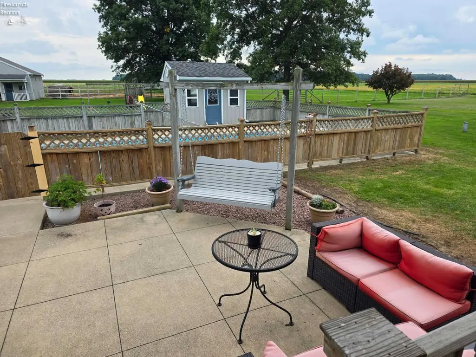
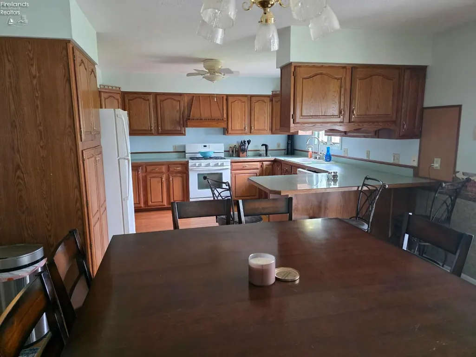
This custom built home has so much to offer! The home has 3 bedrooms and 2.5 bathrooms with over 2000 sf of living space. The kitchen has oak cabinets, a pantry and 3/4 oak hardwood flooring. The 3 season room leads to a roofed deck and an inground heated pool with a concrete patio with a vinyl lining that was replaced in 2021. The home has a built in generator. The crawl space is 3' deep and is well insulated. There are 2 horse barns with a total of 5 stalls with plenty of fenced pasture space. The main barn has electric and water. The attached heated garage features new garage doors and openers (2021). The pole barn/shop features cement floors with a separate front room/office. There is a drainage system on the property with a clean out on the North side of the pasture
| Price History | |
|---|---|
| 9/3/2026 | Listed $399,000 |
General Features
| Sewer | Leach,Septic Tank |
|---|---|
| Heating | Gas |
| Cooling | Central |
| Possession | After Closing |
| Roof | Asphalt |
| HOA Fee | 0.00 |
| Garage Spaces | 2.00 |
| Architectural Style | 1 Story |
| Extras | Accessory Building,Cable,Ceiling Fan,Dishwasher,Dryer,Fireplace:Wood Burn,Garbage Disposal,Microwave,Range,Refrigerator,Shed/Storage,Washer |
| Additional Rooms | 3 Season Room,Workshop |
| Year Built | 1991 |
| Property Subtype | Single Family Residence |
| Tax Year | 2025 |
| Auction | No |
| Sub Lease Expiration Date | 1800-01-01T00:00:00 |
| Board Loaded | No |
| Price Per Square Foot | 185.84 |
| Validated | 1 |
| FIPS Code | 143 |
| Accessibility | 36 Door Width |
| County | Sandusky |
| Property Type | Residential |
| Patio/Deck | yes |
| Total Rooms | 8 |
| Full Baths | 2 |
| Close Price | 0.00 |
| Status | Active |
| City | Fremont |
| Water Related | No |
| High School District | Fremont |
| MLS Area | Ballville |
| Lot Size Units | Acres |
| Lot Size Square Feet | 196456.00 |
| Availability Date | 1800-01-01 |
| Legal Description | 15 4 15 PT W 1/2NW 1/4 2.99AC and 15 4 15 PT W 1/2NW 1/4 1.51AC |
Interior Features
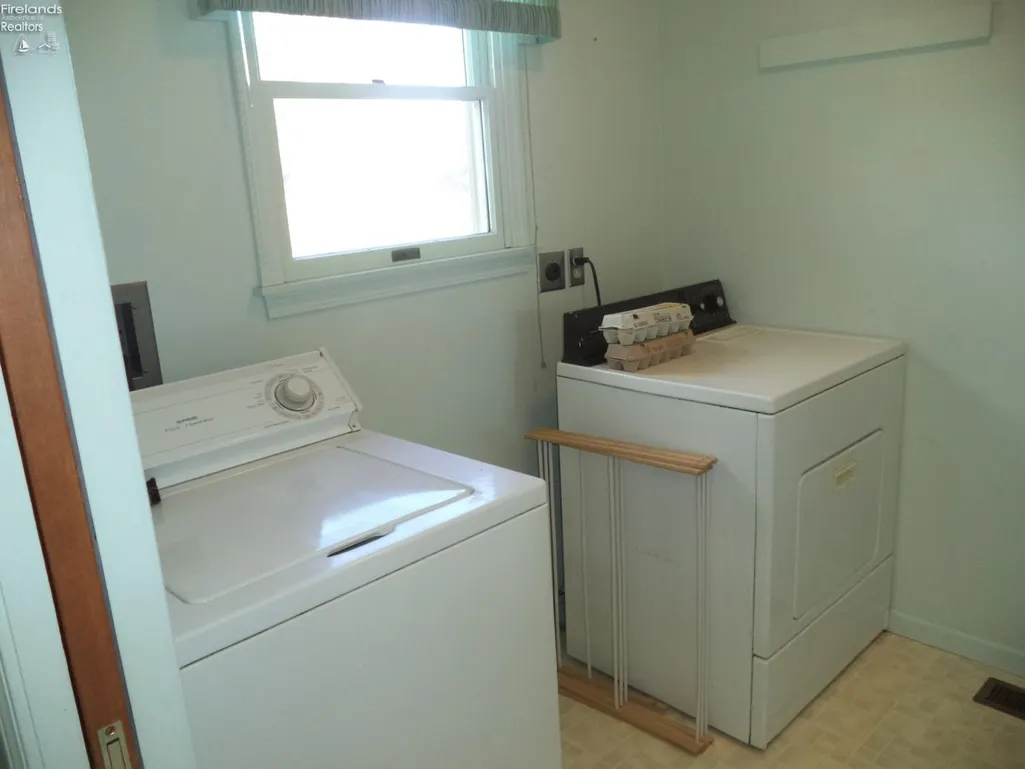
| Laundry Room | 8x7 Level: Main |
|---|---|
| Kitchen | Yes |
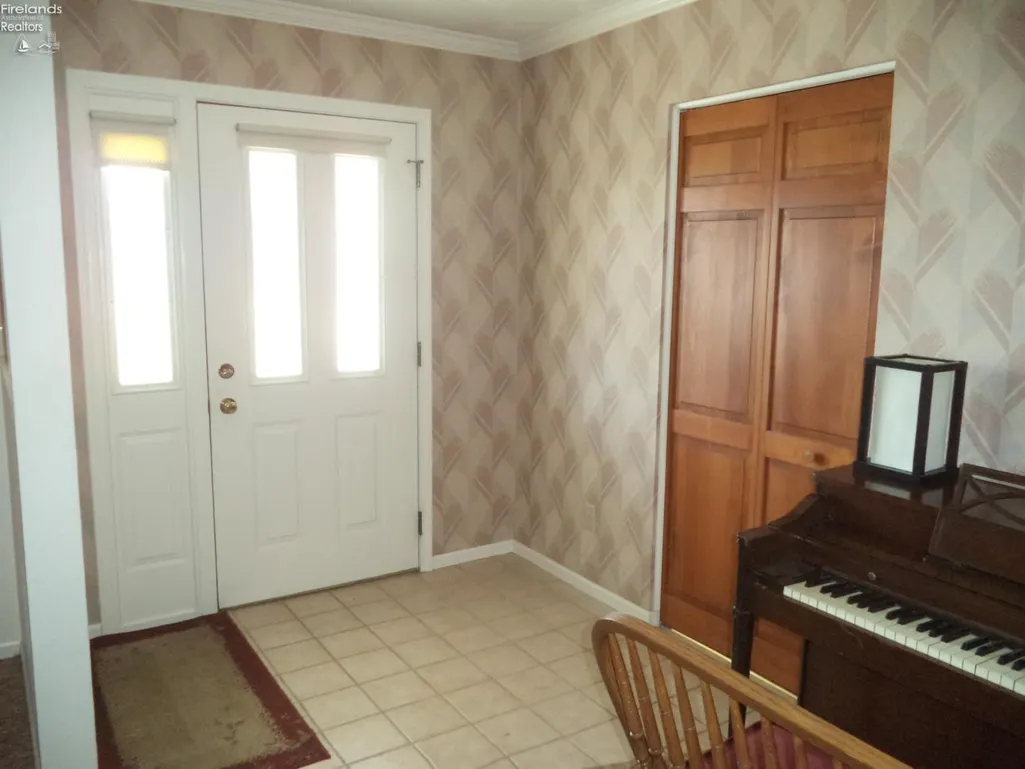
| Foyer | 6x4 |
| Heating System | Forced Air |
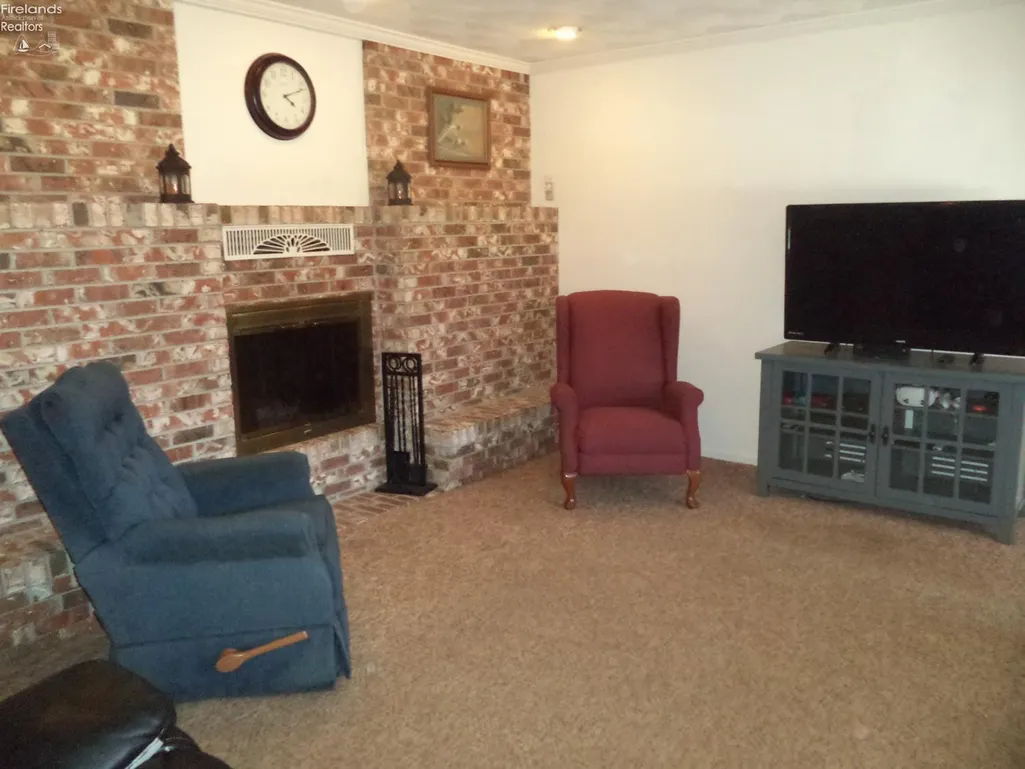
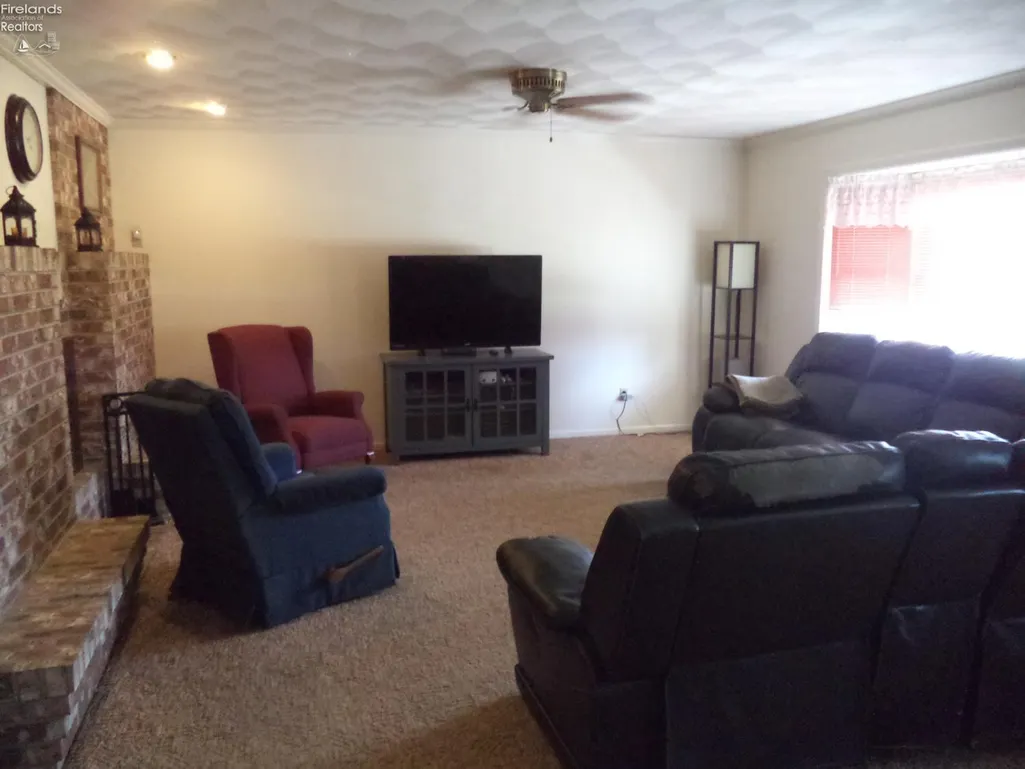
| Living Room | 23x18 Level: Main |
| Kitchen Dimensions | 13.00 x 13.00 |
| Kitchen Area | 169.0000 |
| Dining Room | Yes |
| Electricity | ON |
| Bathrooms Display | 3 (2 1) |
| Living Room Dimensions | 23.00 x 18.00 |
| Dining Room | Formal |
| Living Room Area | 414.0000 |
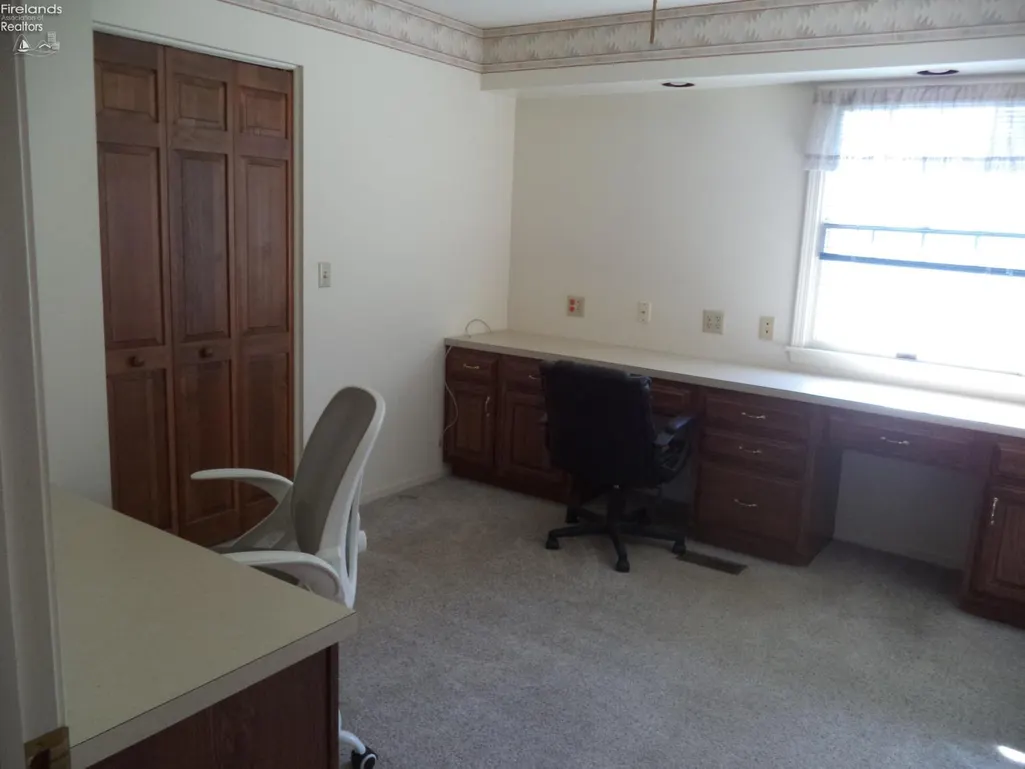
| Other Room | 12x14 Level: Main |
| Half Baths | 1 |
| Total Bedrooms | 3 |
| Foyer Area | 24.0000 |
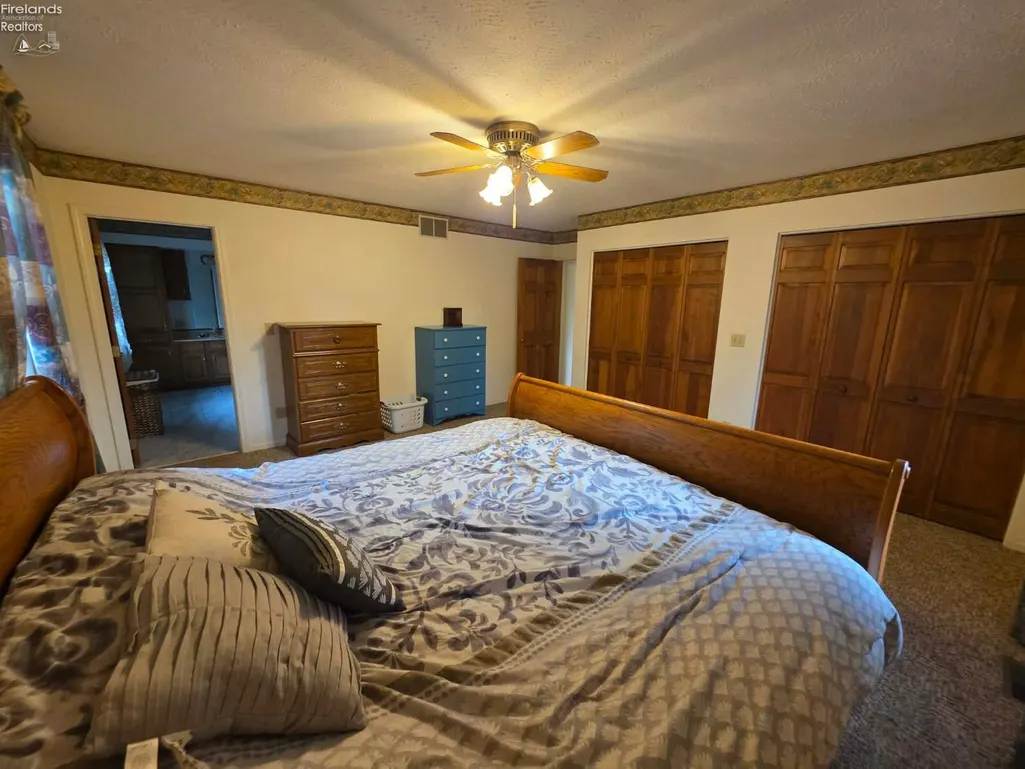
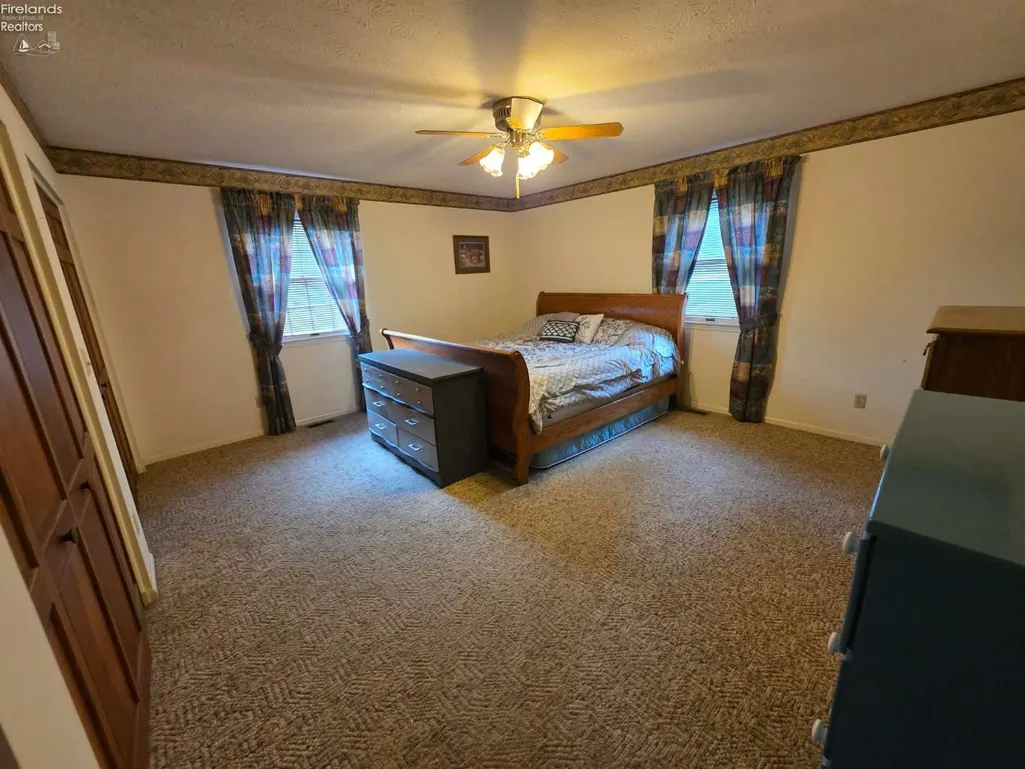
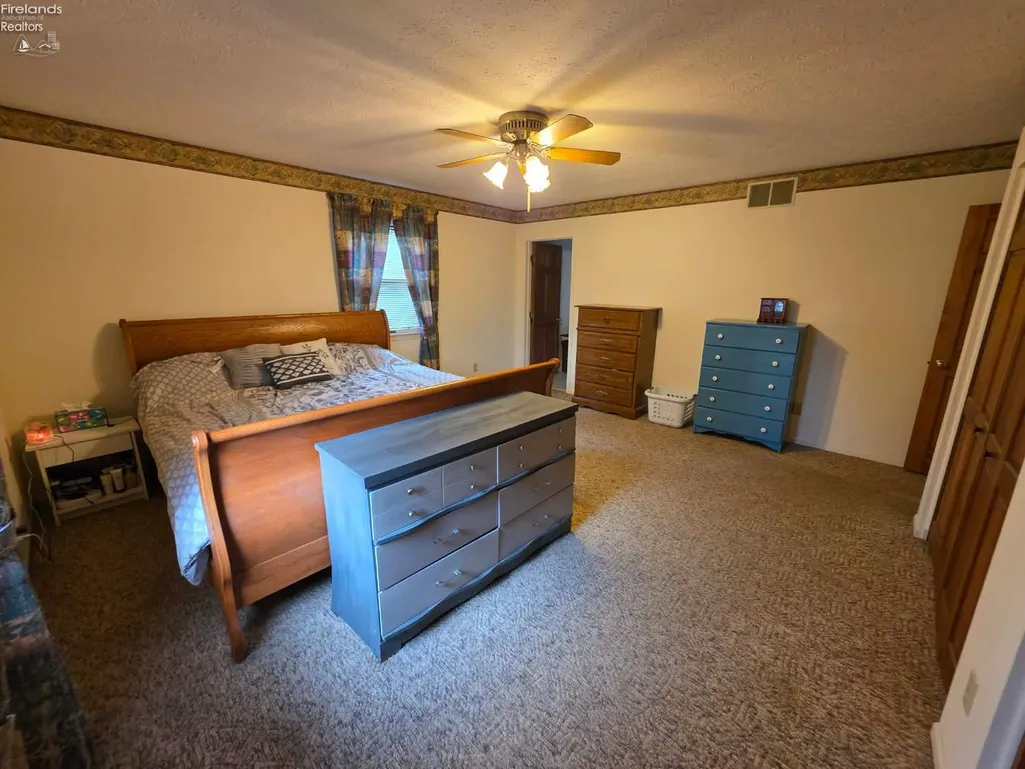
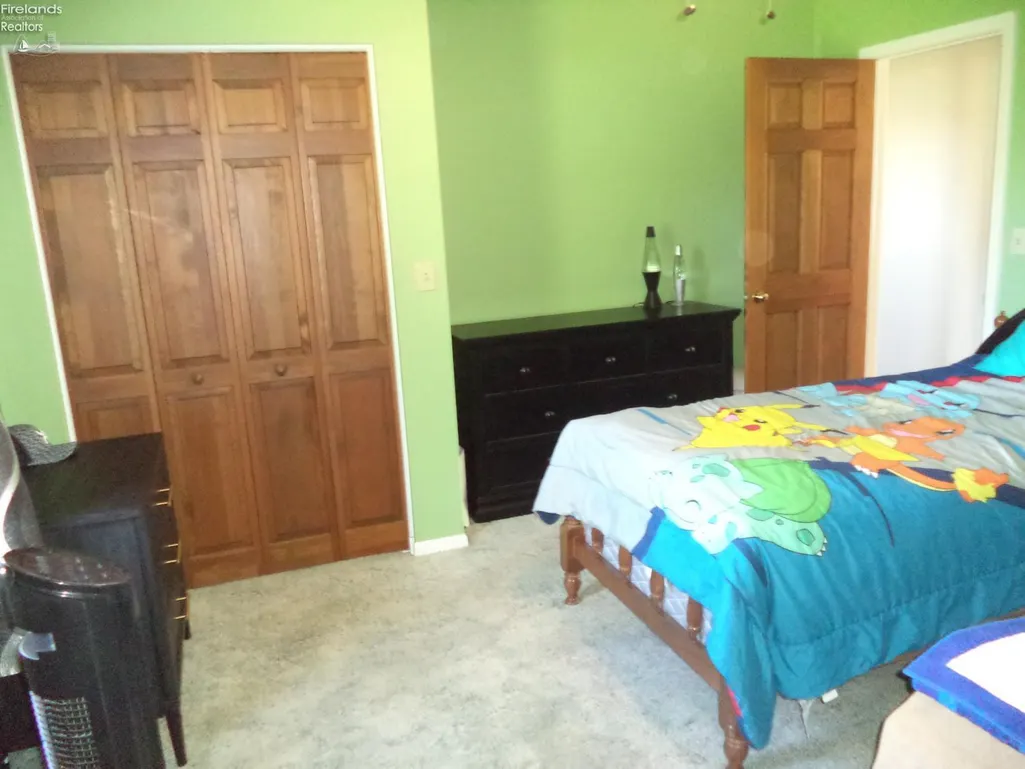
| Bedroom 2 | 14x13 Level: Main |
| Bedroom 2 Dimensions | 14.00 x 13.00 |
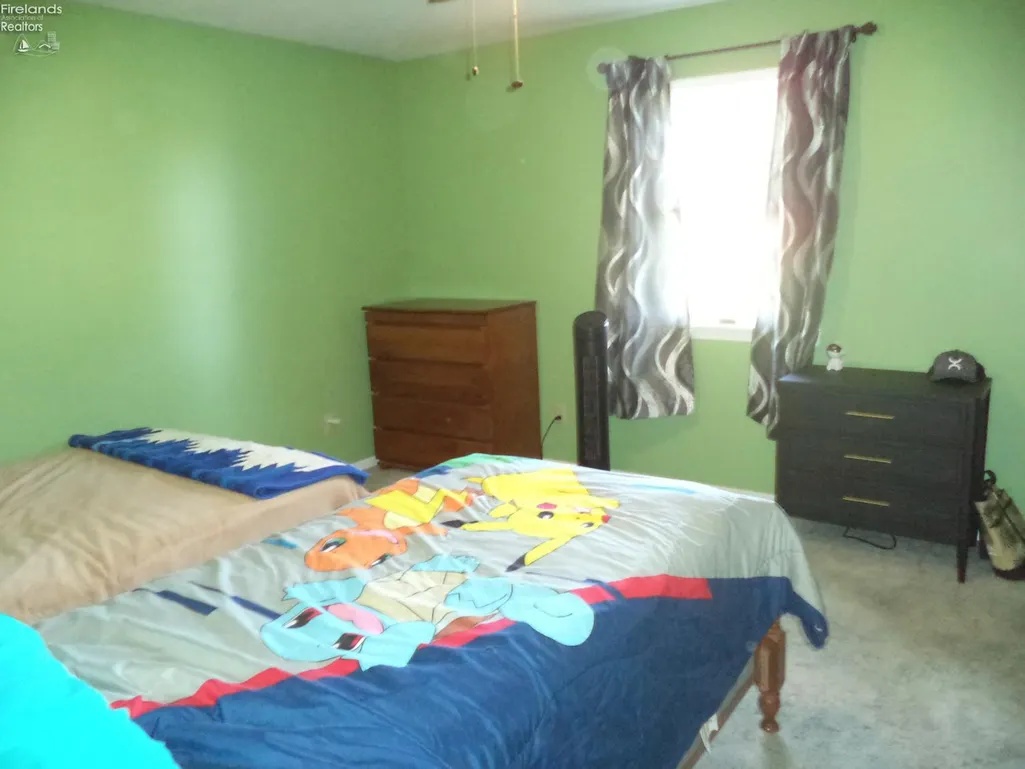
| Bedroom 3 | 12x14 Level: Main |
| Bedroom 3 Dimensions | 12.00 x 14.00 |
| Bedroom 4 Dimensions | 0.00 x 0.00 |
| Bedroom 5 Dimensions | 0.00 x 0.00 |
| Other Room Area | 168.0000 |
| Other Room Dimensions | 12.00 x 14.00 |
| OtherRoom Len | 12.00 |
| OtherRoom Wid | 14.00 |
| 5Bedroom Area | 0.0000 |
| 4Bedroom Area | 0.0000 |
| 3Bedroom Area | 168.0000 |
| 2Bedroom Area | 182.0000 |
| 2Bedroom Len | 14.00 |
| 2Bedroom Wid | 13.00 |
| 3Bedroom Len | 12.00 |
| 3Bedroom Wid | 14.00 |
| 4Bedroom Wid | 0.00 |
| 5Bedroom Len | 0.00 |
| 5Bedroom Wid | 0.00 |
| Living Room Length | 23.00 |
| Living Room Width | 18.00 |
| LivingAreaSource | Measured |
Exterior Features
| Parking Features | Access from Unit,Attached,Garage Door Opener,Heated,Off Street,Paved Drive |
|---|---|
| Water Source | Well |
| Fence | Yes around pastures and pool |
| Flood Plan | Unknown |
| Price Per Acre | 88470.07 |
| Exterior Construction | Vinyl Siding |
| Substructure | Crawl Space |
| Lot Size Acres | 4.5100 |
| Soil Erosion | Unknown |
| Softener Owned By | Seller and stays |
| Waterfront Y/N | No |
| Sewer Comment | Double leach system |
| 4Bedroom Len | 0.00 |
Amenities
- Foreclosure
- Views
- Short Sale
- New Construction
- Adult 55+
- Lease To Own
- No HOA Fees
- Furnished
- Primary On Main
- Air Conditioning
- Seller Finance
- Green
- Fixer Upper
- Horse
- Golf
- Fireplace
- Deck
- Garage
- Basement
- Pool
Property vs Single Family Average in 43420
Price
Taxes
Year Built
Visits

 The data relating to real estate for sale on this web site comes
in part from the Broker Reciprocity™ program of the Multiple
Listing Service of Greater Cincinnati. Real estate listings held by
brokerage firms other than The Holden Agency are marked with the MLS ™ logo
(the small logo to the left) and detailed information about them includes
the name of the listing brokers. The information herein is furnished by the property owner in good faith
The data relating to real estate for sale on this web site comes
in part from the Broker Reciprocity™ program of the Multiple
Listing Service of Greater Cincinnati. Real estate listings held by
brokerage firms other than The Holden Agency are marked with the MLS ™ logo
(the small logo to the left) and detailed information about them includes
the name of the listing brokers. The information herein is furnished by the property owner in good faith
 © MLS Now, INC - Northern Ohio Regional Multiple Listing Service All information deemed reliable but not guaranteed. All properties are subject to prior sale, change or withdrawal. Neither listing broker(s) or information provider(s) shall be responsible for any typographical errors, misinformation, misprints and shall be held totally harmless. Listing(s) information is provided for consumer's personal, non-commercial use and may not be used for any purpose other than to identify prospective
 All information deemed reliable but not guaranteed. All properties are subject to prior sale, change or withdrawal. Neither listing broker(s) or information provider(s) shall be responsible for any typographical errors, misinformation, misprints and shall be held totally harmless. Listing(s) information is provided for consumers personal, non-commercial use and may not be used for any purpose other than to identify prospective properties consumers may be interested in purchasing. Information on this
 Columbus REALTOR® and Central Ohio Regional Multiple Listing Service, Inc .All information deemed reliable but not guaranteed. All properties are subject to prior sale, change or withdrawal. Neither listing broker(s) or information provider(s) shall be responsible for any typographical errors, misinformation, misprints and shall be held totally harmless. Listing(s) information is provided for consumer's personal, non-commercial use and may not be used for any purpose other than to identify prospective
 NORIS | Toledo Regional Association of REALTORS® All information deemed reliable but not guaranteed. All properties are subject to prior sale, change or withdrawal. Neither listing broker(s) or information provider(s) shall be responsible for any typographical errors, misinformation, misprints and shall be held totally harmless. Listing(s) information is provided for consumer's personal, non-commercial use and may not be used for any purpose other than to identify prospective properties consumers
 Information should be deemed reliable but not guaranteed, all representations are approximate, and individual verification is recommended. Copyright ©2017 All rights reserved.
