

Address
110 Kinloch Drive, Perrysburg, OH
Price
$ 624,900
Property Attributes
- MLS#10005364
- TypeSingle Family
- Listing Status Active
- CountyWood
- CityPerrysburg
- NeighborhoodCoventry Pointe
- Zip43551
- Style
- Year Built2026
- Price$ 624,900
- Bedrooms4
- Full Bathrooms2
- Half Bathrooms1
- Sqr Footage2745
- Lot Size0.27 Acres
Data Source:
Northwest Ohio REALTORS® (NORIS)
Property Description
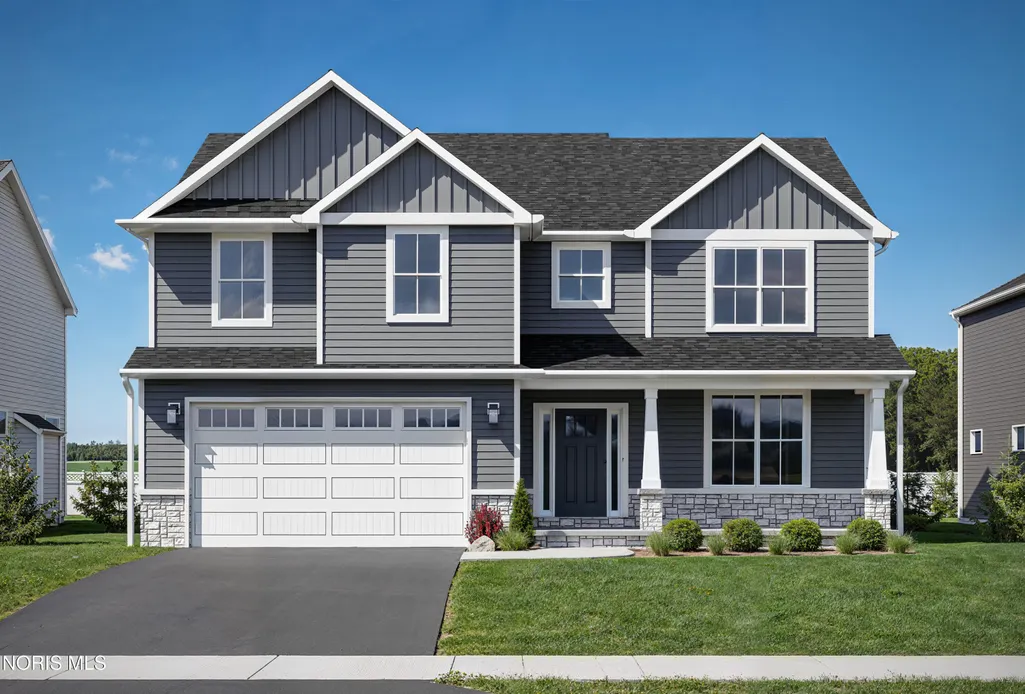
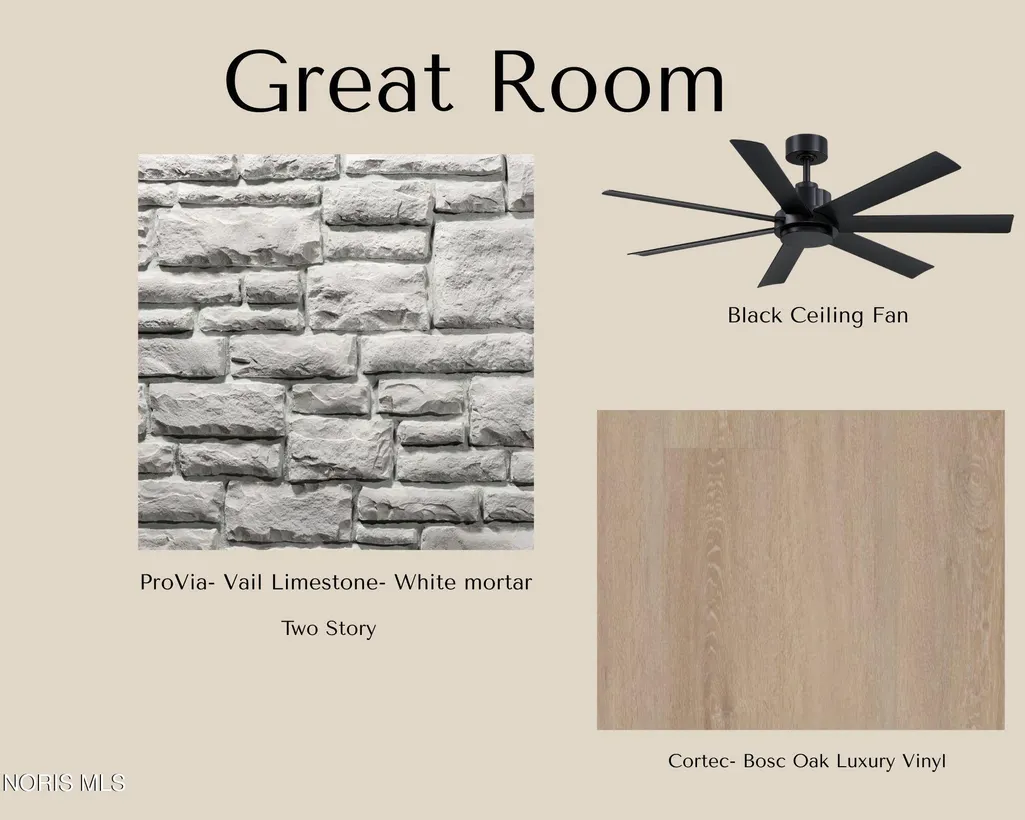
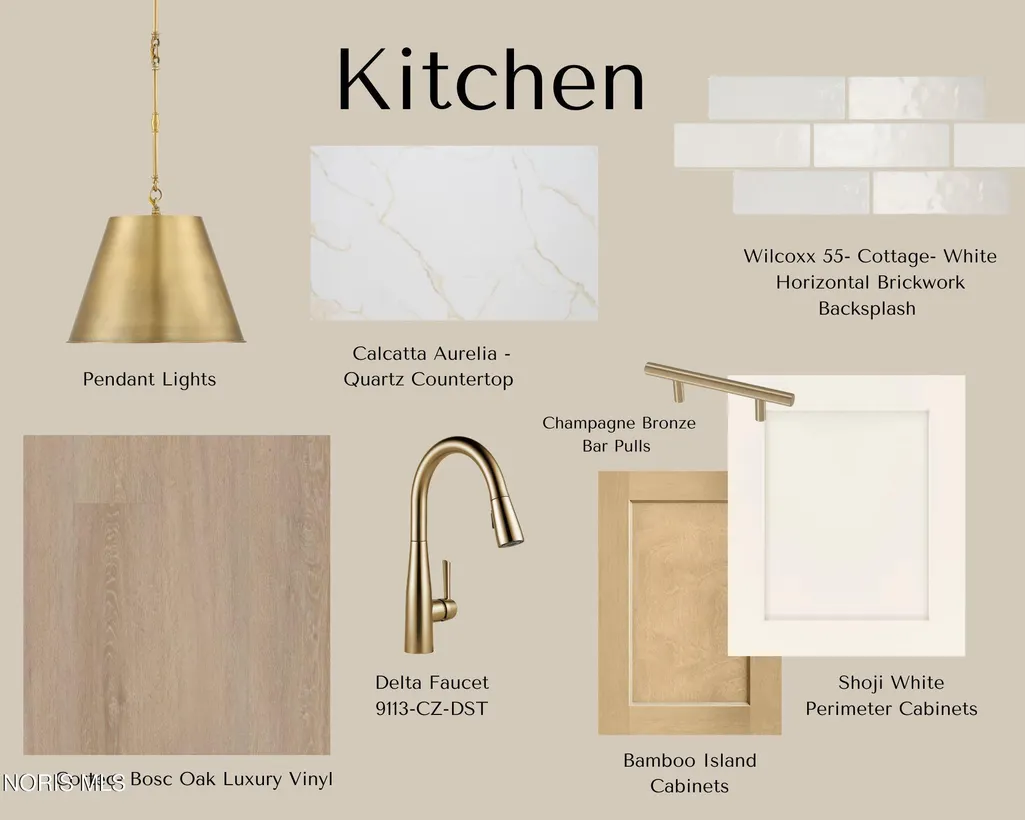
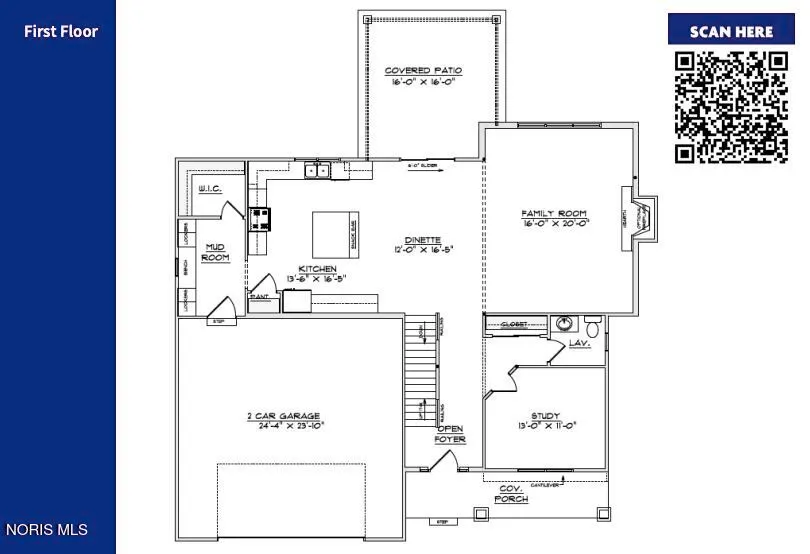
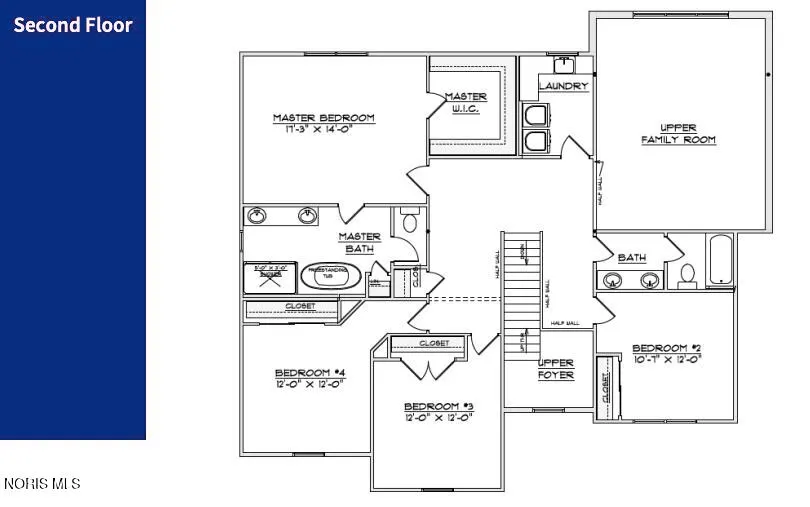
Step into luxury with this brand new Aspen floor plan, expertly crafted home by Buckeye, designed to impress at every turn. A grand two-story foyer welcomes you into a breathtaking two-story living room featuring soaring ceilings, oversized windows that flood the space with natural light, and a stunning 18-foot floor-to-ceiling fireplace that serves as the centerpiece of the home. The chef?s kitchen is a true showstopper, complete with an oversized island, custom handmade soft-close cabinetry, quartz countertops, a beautifully tiled backsplash, spacious pantry, and built-in appliances complemented by a commercial-grade range hood. All kitchen appliances are included, offering both style and convenience. Just off the kitchen, the thoughtfully designed mudroom showcases custom-built locker systems, perfect for everyday organization. Upstairs, retreat to the luxurious primary ensuite featuring a spa-inspired bathroom with a freestanding soaking tub, a double glass-walled tiled shower, dual sink vanity, and a generously sized walk-in closet. Enjoy outdoor living on the rear covered patio—ideal for relaxing or entertaining year-round. Minutes from Levis Commons and Perrysburg High School.
| Elementary School | Middle School | High School |
|---|---|---|
| Frank Elementary School | None Middle School | Perrysburg High School |
| Price History | |
|---|---|
| 3/20/2026 | Listed $624,900 |
General Features
| Living Area | 2745 |
|---|---|
| Sewer | Public Sewer |
| Heating | Forced Air |
| Cooling | Central Air |
| Utilities | Cable Available,Electricity Connected,Sewer Connected,Water Connected |
| Possession | Close Of Escrow |
| Roof | Asphalt |
| Appliances | ENERGY STAR Qualified Appliances,Microwave,Water Heater,Disposal,Gas Range,Humidifier,Range Hood,Refrigerator |
| HOA Fee | 250 |
| Garage Spaces | 2 |
| Association Fee Includes | Other |
| Patio/Porch Features | Rear Patio,Covered Porch,Covered Patio,Front Porch |
| Architectural Style | Contemporary,Traditional |
| Construction Materials | Stone,Vinyl Siding |
| Year Built | 2026 |
| Electric | 200+ Amp Service |
| Property Subtype | Single Family Residence |
| Tax Year | 2025 |
| Parcel Number | Q61-100-240005075000 |
| Assoc Fee Paid Per | Annually |
| County | Wood |
| New Construction | true |
| Property Type | Residential |
| HOA | true |
| Attached Garage | false |
| Subdivision Name | Coventry Pointe |
| Garage Y/N | true |
| Total Rooms | 10 |
| Full Baths | 2 |
| Status | Active |
| High School | Perrysburg |
| City | Perrysburg |
| Disclosures | None |
| High School District | Perrysburg |
| Lot Size Units | Acres |
| Lot Size Square Feet | 11631 |
| Carport Y/N | false |
| Elementary School | Frank |
| Property Attached Y/N | false |
| Middle/Junior High School | None |
| Property Condition | New Construction |
| Virtual Tour | https://www.propertypanorama.com/instaview/toledo/10005364 |
| Structure Type | House |
| Standard Status | Active |
| Occupancy Type | Vacant |
| Sewer_co_Public_sp_Sewer | true |
| Utilities_co_Cable_sp_Available | true |
Interior Features
| Interior Amenities | Built-in Features,Ceiling Fan(s),Eat-in Kitchen,Entrance Foyer,Pantry,Primary Bathroom,Vaulted Ceiling(s),Walk-In Closet(s) |
|---|---|
| Basement | Bath/Stubbed,Concrete,Full,Unfinished |
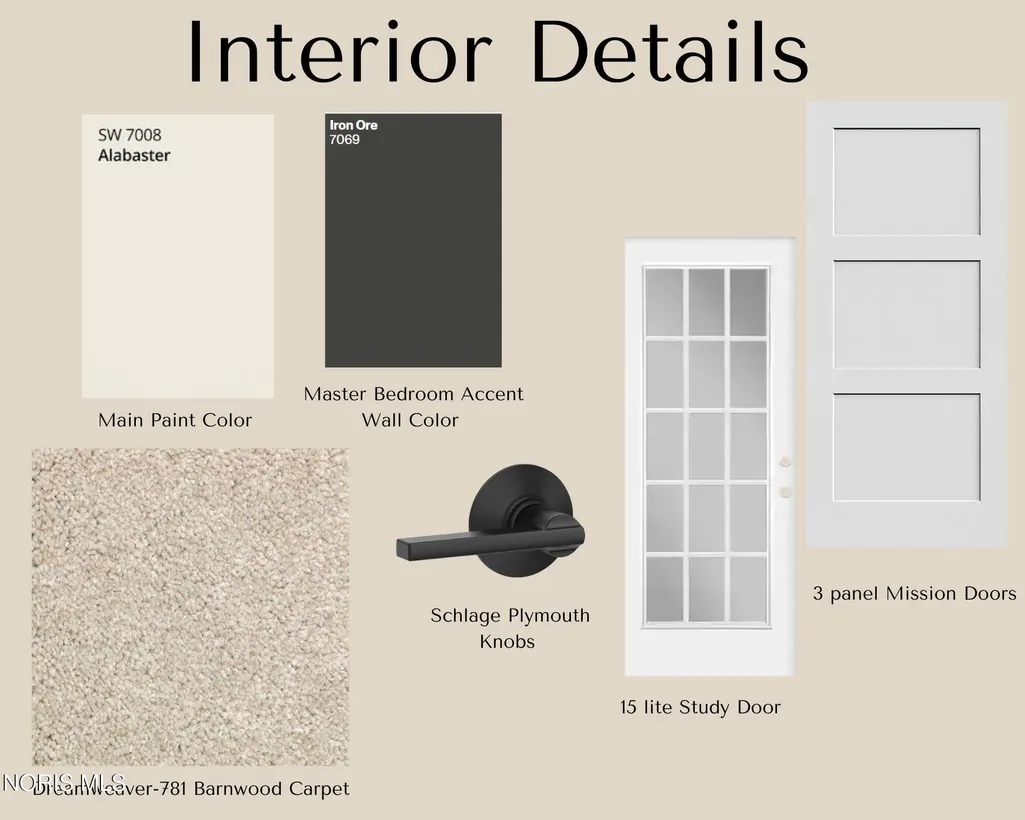
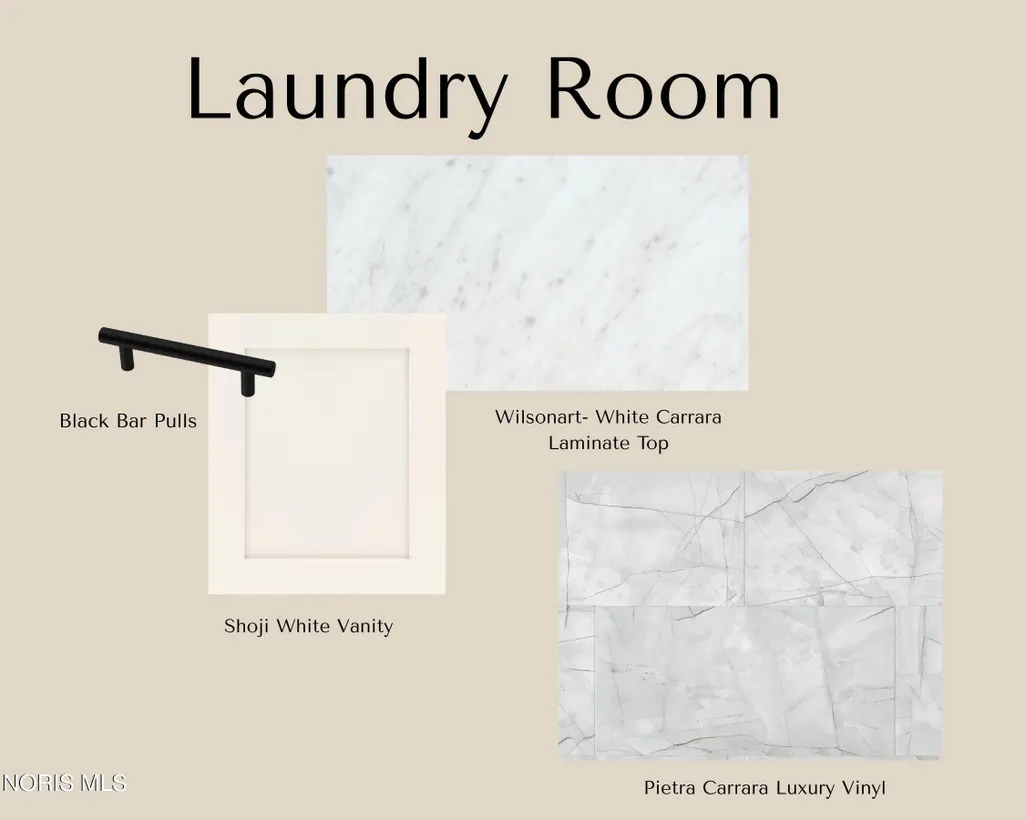
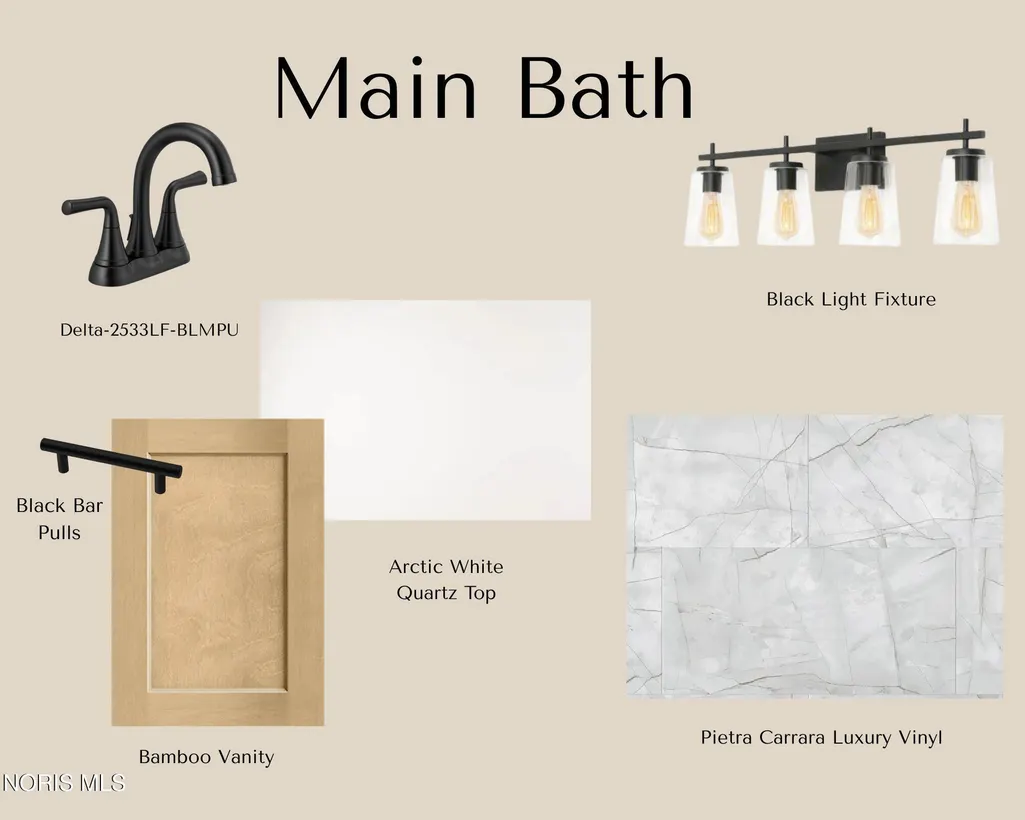
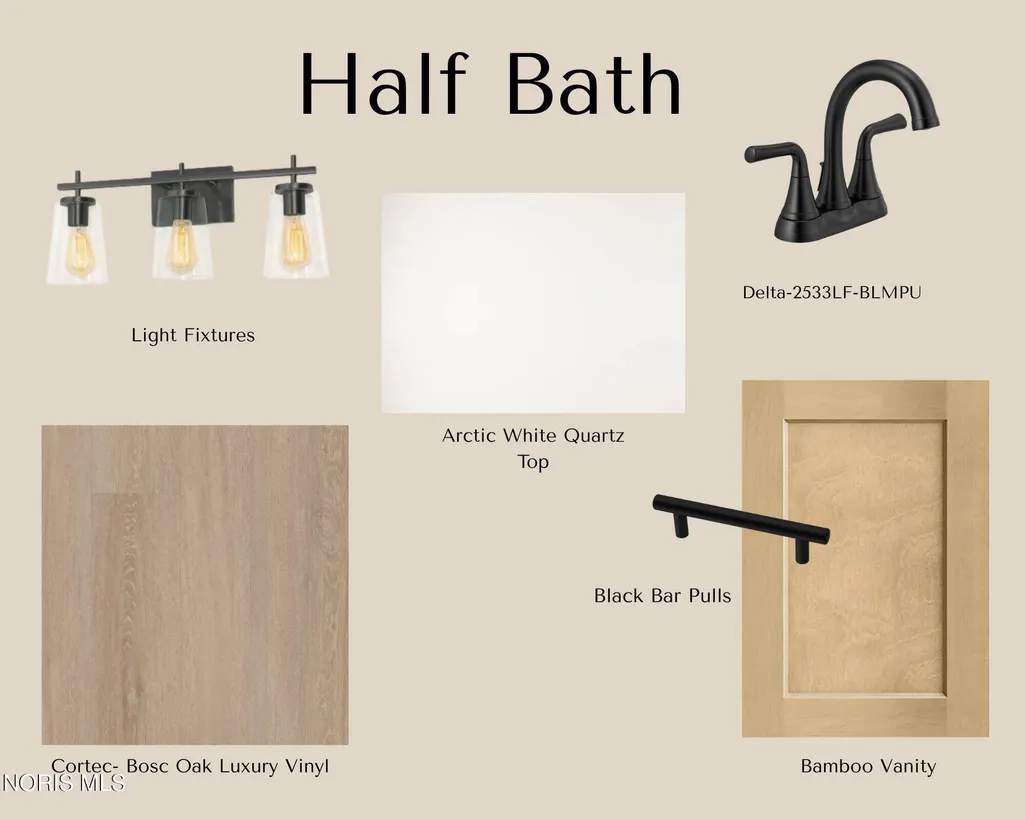
| Flooring | Carpet,Luxury Vinyl |
| Total Fireplaces | 1 |
| Fireplace Features | Living Room |
| Total Stories | 2 |
| Common Walls | No Common Walls |
| Basement (Y/N) | true |
| Air Conditioning Y/N | true |
| Heating Y/N | true |
| Window Features | Double Pane Windows,Window Screen(s) |
| Fireplace Y/N | true |
| Half Baths | 1 |
| Laundry Features | Electric Dryer Hookup,Sink,Upper Level,Washer Hookup |
| Total Bedrooms | 4 |
| LivingAreaSource | Builder |
| Total Baths | 3 |
| Heating-Forced Air | true |
Exterior Features
| Exterior Amenities | Private Yard |
|---|---|
| Parking Features | Attached Garage,Driveway,Oversized,Private |
| Water Source | Public |
| Total Parking | 2 |
| Lot Size Area | 0.27 |
| Foundation Details | Other |
| Lot Dimensions | 75x155 |
| Lot Size Acres | 0.27 |
| Road Surface Type | Asphalt |
| Waterfront Y/N | false |
| Door Features | Door Screen(s),ENERGY STAR Qualified Doors |
| Road Frontage Type | City Street |
Amenities
- Foreclosure
- Views
- Short Sale
- New Construction
- Adult 55+
- Lease To Own
- No HOA Fees
- Furnished
- Primary On Main
- Air Conditioning
- Seller Finance
- Green
- Fixer Upper
- Horse
- Golf
- Fireplace
- Deck
- Garage
- Basement
- Pool
Property vs Single Family Average in 43551
Price
Year Built


 The data relating to real estate for sale on this web site comes
in part from the Broker Reciprocity™ program of the Multiple
Listing Service of Greater Cincinnati. Real estate listings held by
brokerage firms other than The Holden Agency are marked with the MLS ™ logo
(the small logo to the left) and detailed information about them includes
the name of the listing brokers. The information herein is furnished by the property owner in good faith
The data relating to real estate for sale on this web site comes
in part from the Broker Reciprocity™ program of the Multiple
Listing Service of Greater Cincinnati. Real estate listings held by
brokerage firms other than The Holden Agency are marked with the MLS ™ logo
(the small logo to the left) and detailed information about them includes
the name of the listing brokers. The information herein is furnished by the property owner in good faith
 © MLS Now, INC - Northern Ohio Regional Multiple Listing Service All information deemed reliable but not guaranteed. All properties are subject to prior sale, change or withdrawal. Neither listing broker(s) or information provider(s) shall be responsible for any typographical errors, misinformation, misprints and shall be held totally harmless. Listing(s) information is provided for consumer's personal, non-commercial use and may not be used for any purpose other than to identify prospective
 All information deemed reliable but not guaranteed. All properties are subject to prior sale, change or withdrawal. Neither listing broker(s) or information provider(s) shall be responsible for any typographical errors, misinformation, misprints and shall be held totally harmless. Listing(s) information is provided for consumers personal, non-commercial use and may not be used for any purpose other than to identify prospective properties consumers may be interested in purchasing. Information on this
 Columbus REALTOR® and Central Ohio Regional Multiple Listing Service, Inc .All information deemed reliable but not guaranteed. All properties are subject to prior sale, change or withdrawal. Neither listing broker(s) or information provider(s) shall be responsible for any typographical errors, misinformation, misprints and shall be held totally harmless. Listing(s) information is provided for consumer's personal, non-commercial use and may not be used for any purpose other than to identify prospective
 Information should be deemed reliable but not guaranteed, all representations are approximate, and individual verification is recommended. Copyright ©2017 All rights reserved.
