

Address
30051 Hickory Hill Drive, Perrysburg, OH
Price
$ 750,000
Property Attributes
- MLS#10007981
- TypeSingle Family
- Listing Status Active
- CountyWood
- CityPerrysburg
- NeighborhoodHickory Hill
- Zip43551
- Style
- Year Built1938
- Price$ 750,000
- Bedrooms3
- Full Bathrooms2
- Half Bathrooms2
- Sqr Footage3157
- Lot Size0.81 Acres
Data Source:
Northwest Ohio REALTORS® (NORIS)
Property Description
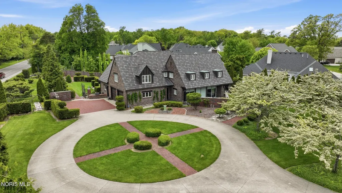
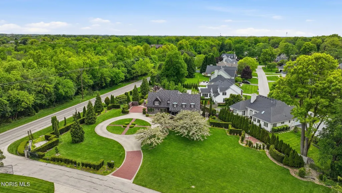
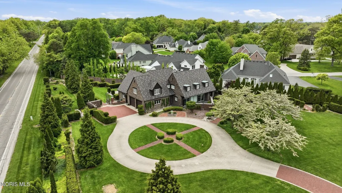
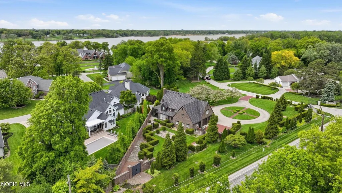
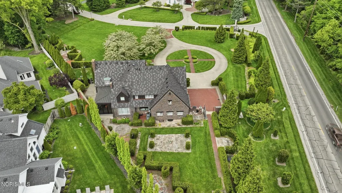
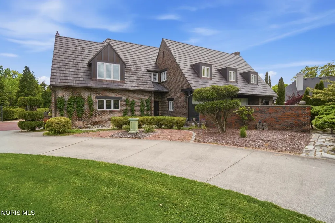
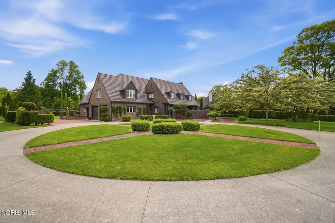
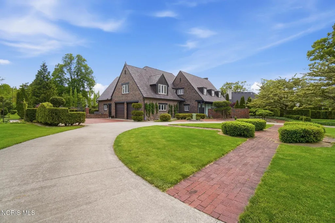
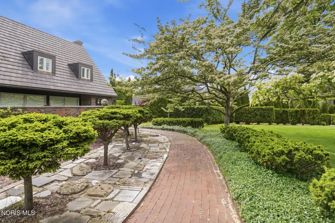
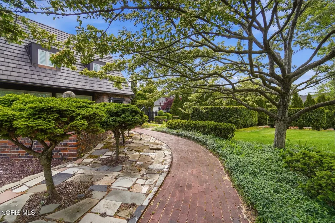
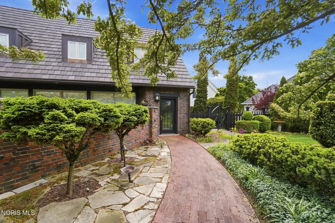
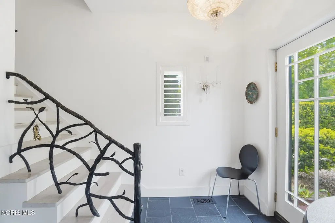
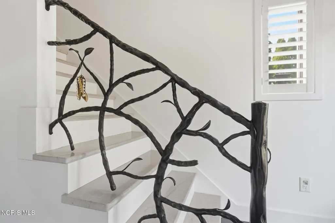
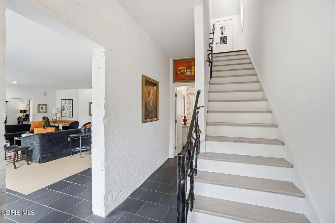
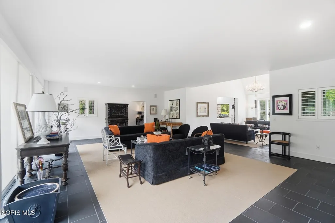
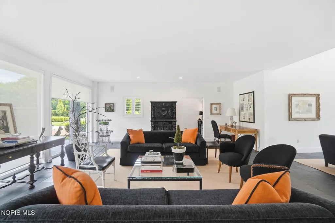
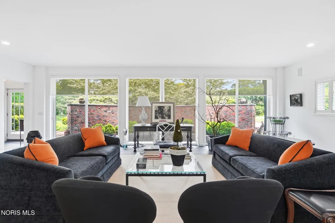
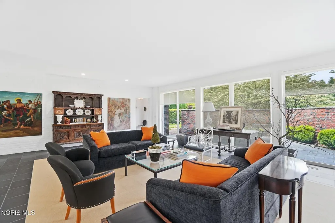
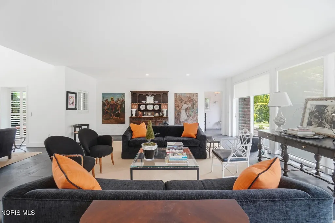
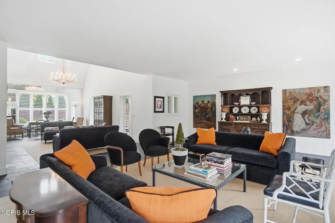
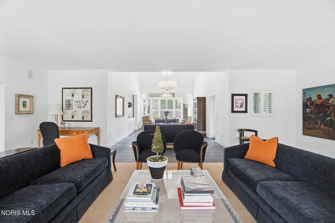
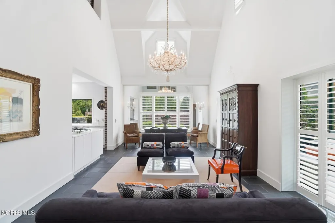
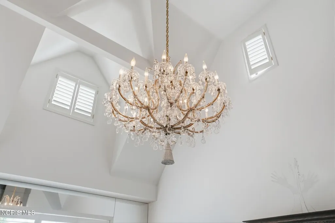
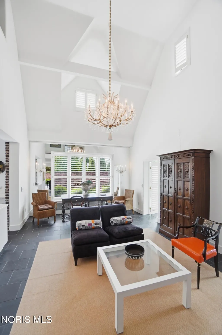
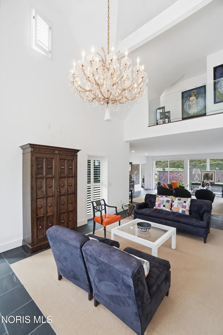
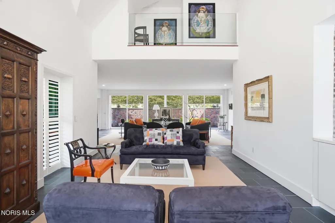
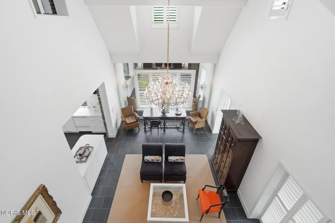
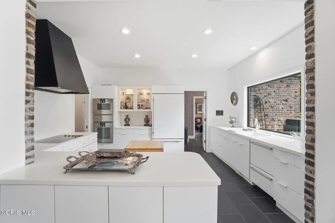
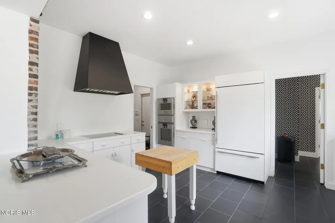
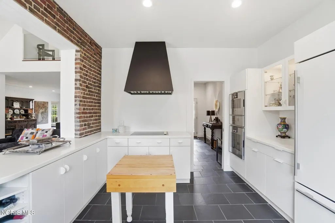
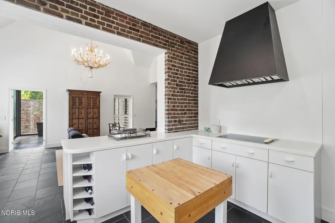
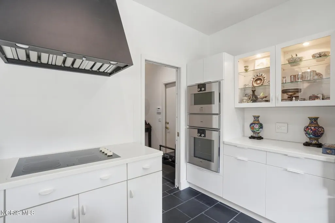
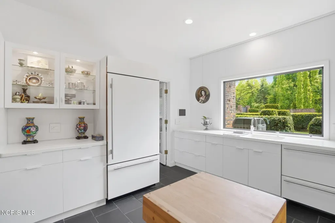
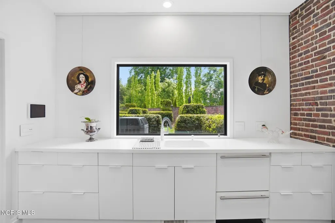
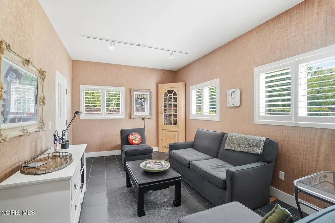
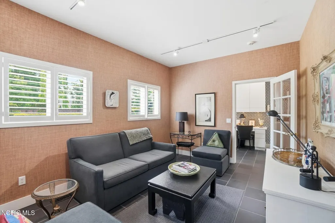
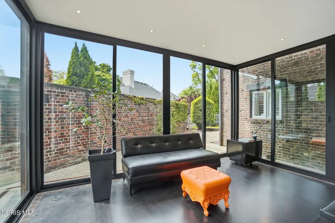
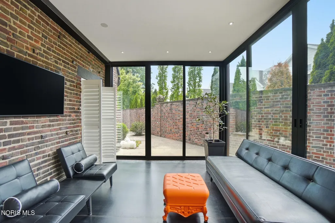
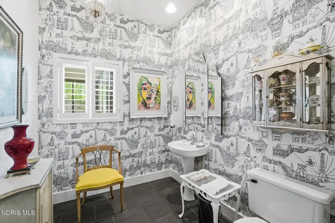
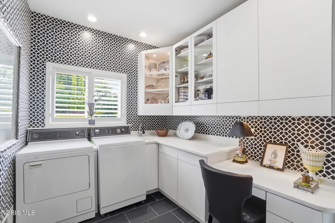
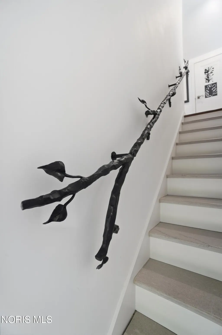
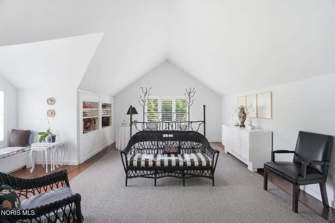
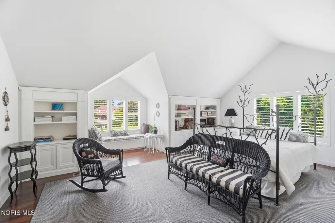
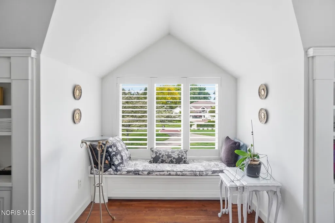
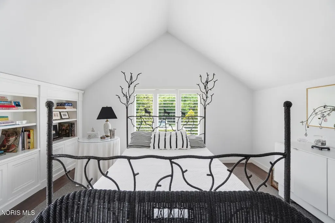
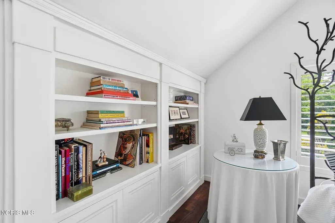
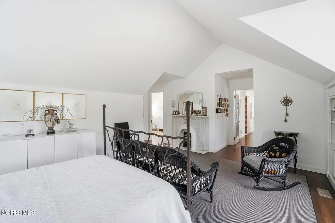
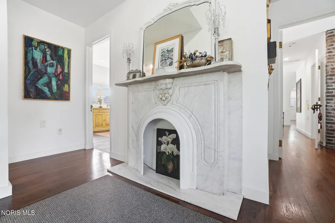
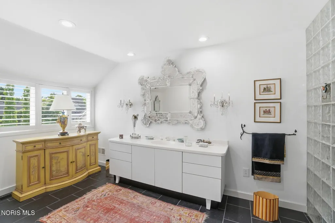
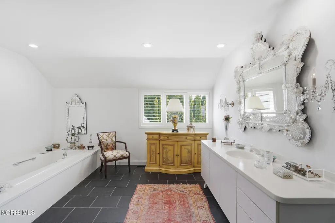
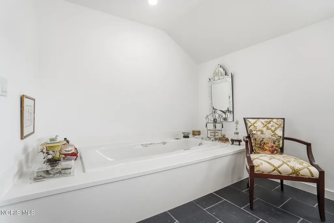
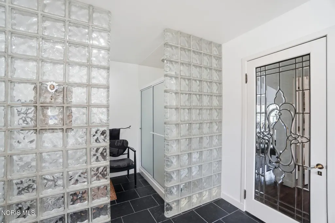
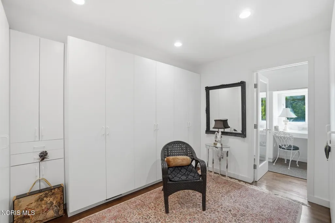
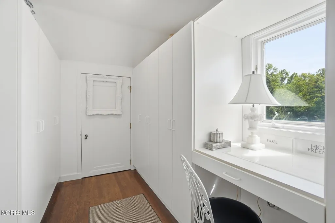
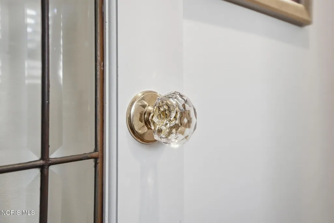
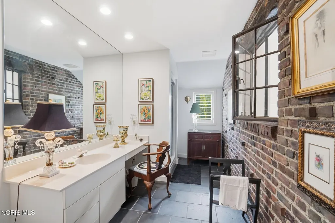
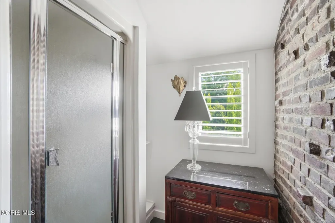
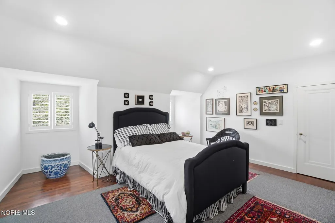
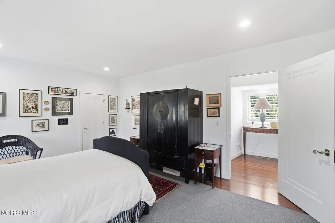
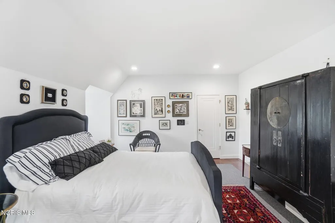
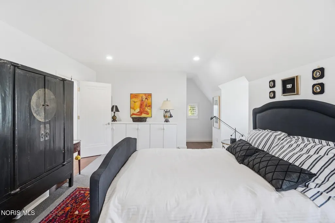
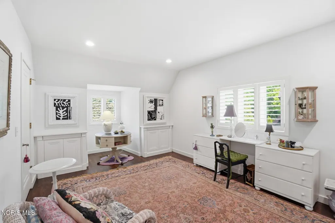
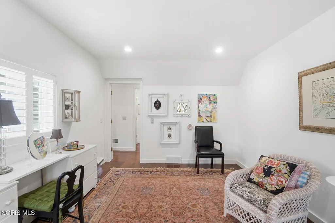
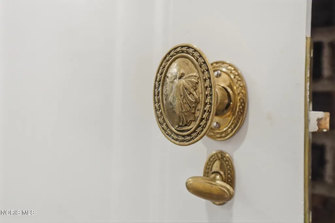
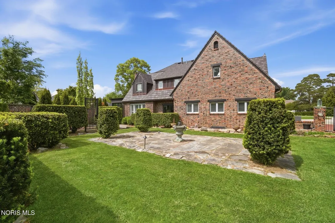
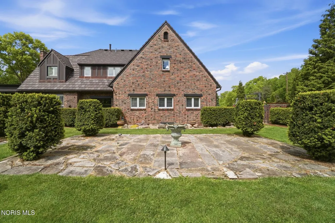
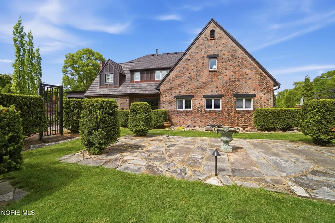
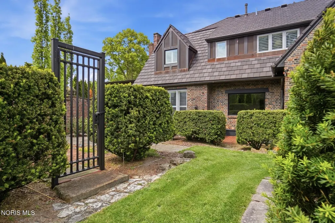
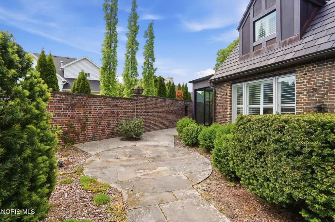
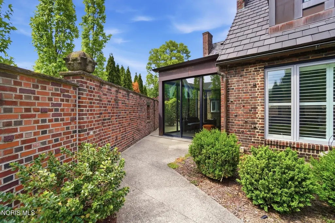
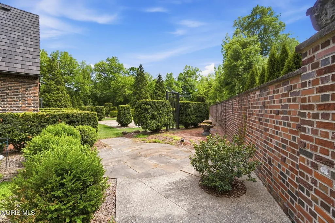
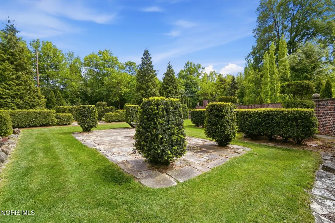
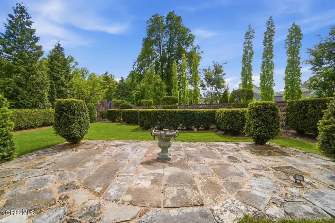
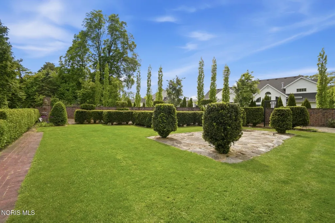
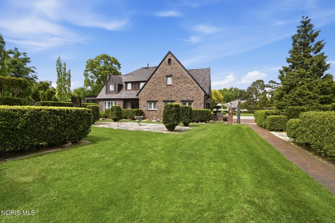
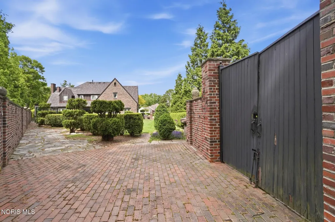
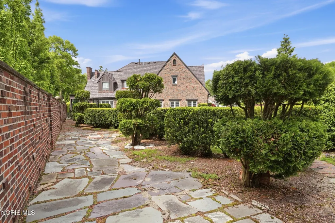
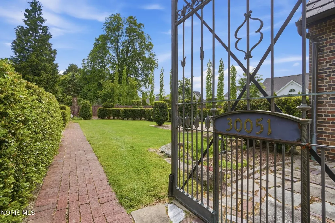
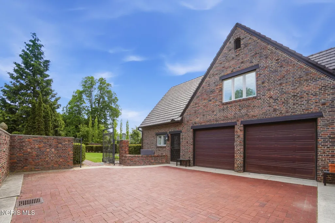
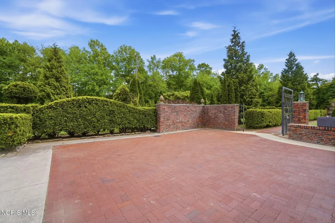
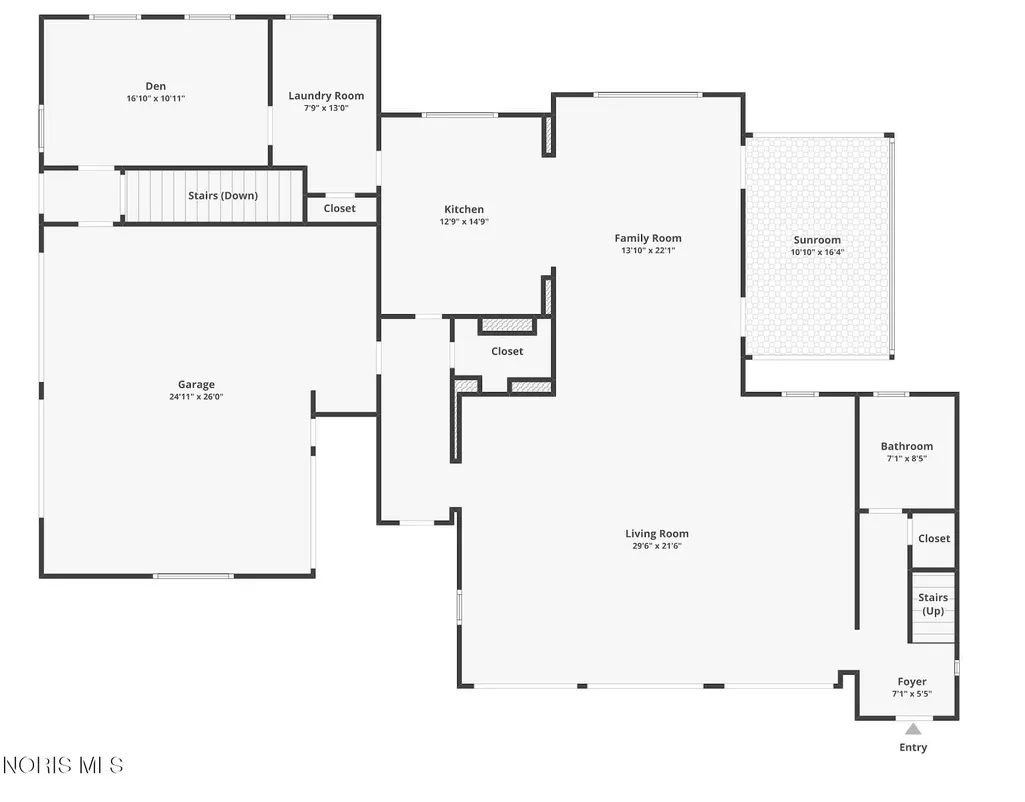
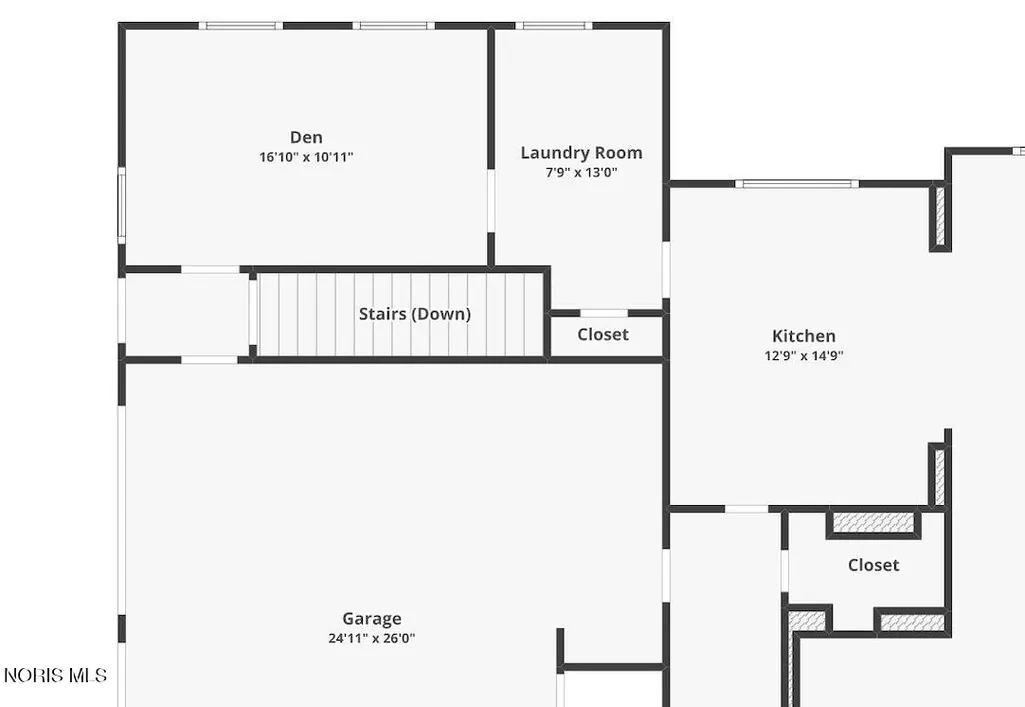
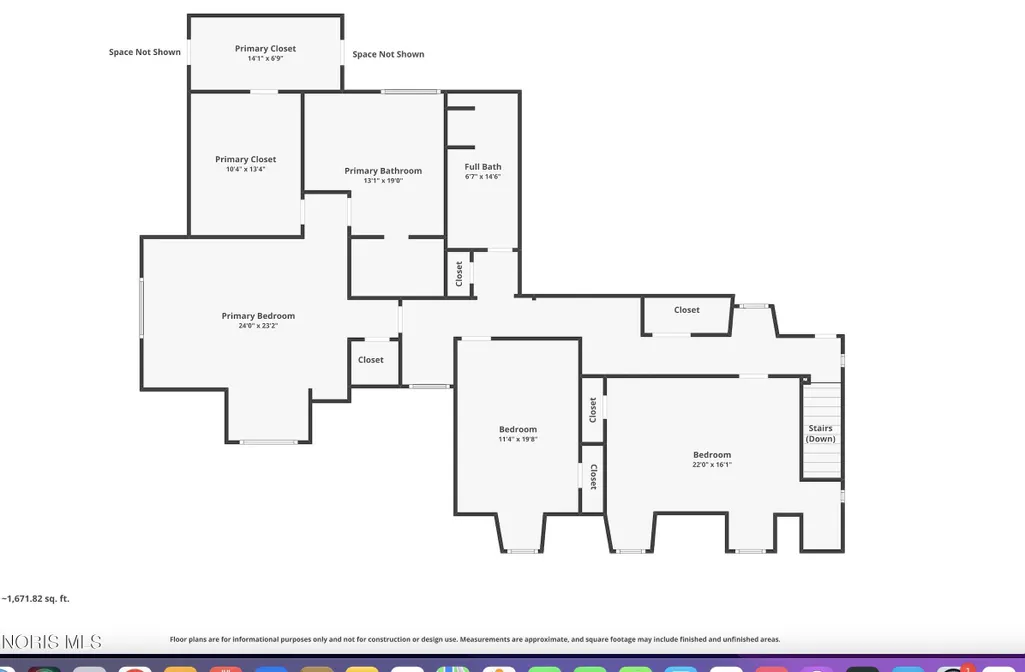
Stunning one-of-a-kind property off scenic E. River Road in the gated Hickory Hill subdivision. Original "Orchard Hill" estate carriage house. The owners have transformed the original carriage home built in 1934 into a true masterpiece with extraordinary additions and architectural detail throughout.Timeless exterior with "Clinker brick" exterior, dormer windows and circular driveway. From the moment you enter, the attention to craftsmanship is unmistakable. Gorgeous slate and hardwood flooring, abundance of windows , leaded glass doors, intricate millwork, exposed original brick, marble stairs, and beautiful light fixtures. The great room is filled with natural light with large doors and opens beautifully to the front courtyard. Cathedral ceilings in the dining room connect seamlessly to the great room and kitchen with Corian, high end appliances and glass front cabinetry. Conveniently located first floor den. Attached sunroom with heated floors overlooks the breathtaking backyard with patios, brick privacy wall, and amazing landscaping. First floor laundry also includes a working station and pantry. Upstairs, the remarkable primary suite showcases hardwood floors, beautiful built-ins, window seat, a spacious dressing room and a beautifully designed primary bath. Two additional bedrooms upstairs with hardwood floors and custom built-ins. Upstairs hall overlooks the dining room and lets natural light to the upstairs space. Entry way with marble stairway and custom wrought iron handrail. Side entry with slate floors and original exterior brick connects to the 2.5 side load garage with storage room. Plantation shutters, tons of storage, Lodowici Clay tile roof Furnace 2026
| Elementary School | Middle School | High School |
|---|---|---|
| Rossford Elementary School | None Middle School | Rossford High School |
| Price History | |
|---|---|
| 5/20/2026 | Listed $879,900 |
| 6/30/2026 | 5$835,000 |
| 6/30/2026 | Listed $834,900 |
| 8/21/2026 | 10$750,000 |
General Features
| Living Area | 3157 |
|---|---|
| Sewer | Public Sewer,Sanitary Sewer |
| Heating | Forced Air,Natural Gas |
| Cooling | Central Air |
| Utilities | Natural Gas Connected,Underground Utilities |
| Possession | Other |
| Roof | Tile |
| Appliances | Dishwasher,Water Heater,Disposal,Dryer,Electric Cooktop,Exhaust Fan,Refrigerator,Wall Oven,Washer |
| HOA Fee | 3000 |
| Garage Spaces | 2.5 |
| Association Fee Includes | Other |
| Patio/Porch Features | Rear Patio,Front Patio |
| Architectural Style | Traditional,Other |
| Security Features | Gated Community,Security Gate |
| Construction Materials | Brick |
| Year Built | 1938 |
| Electric | 100 Amp Service |
| Township | Perrysburg |
| Property Subtype | Single Family Residence |
| Tax Year | 2026 |
| Parcel Number | P57-300-7401-01-020.000 |
| Community Features | Curbs |
| Assoc Fee Paid Per | Annually |
| County | Wood |
| New Construction | false |
| Property Type | Residential |
| HOA | true |
| Attached Garage | false |
| Subdivision Name | Hickory Hill |
| Garage Y/N | true |
| Total Rooms | 10 |
| Full Baths | 2 |
| Status | Active |
| Directions | E. River Road to Hickory Hill |
| High School | Rossford |
| City | Perrysburg |
| Disclosures | Lead Based Paint Disclosure,Property Disclosure |
| High School District | Rossford |
| Lot Size Units | Acres |
| Lot Size Square Feet | 35327 |
| Carport Y/N | false |
| Elementary School | Rossford |
| Property Attached Y/N | false |
| Home Warranty Y/N | false |
| Middle/Junior High School | None |
| Virtual Tour | https://www.propertypanorama.com/instaview/toledo/10007981 |
| Structure Type | House |
| Standard Status | Active |
| Occupancy Type | Owner |
| Year Built Source | Assessor |
| Sewer_co_Public_sp_Sewer | true |
| Utilities_co_Underground_sp_Utilities | true |
Interior Features
| Interior Amenities | Built-in Features,Cathedral Ceiling(s),Central Vacuum,Dual Closets,Entrance Foyer,Primary Bathroom,Separate Shower,Walk-In Closet(s) |
|---|---|
| Basement | Partial,Sump Pump |
| Flooring | Wood,Hardwood,Marble,Slate |
| Total Stories | 2 |
| Common Walls | No Common Walls |
| Basement (Y/N) | true |
| Air Conditioning Y/N | true |
| Heating Y/N | true |
| Window Features | Window Coverings |
| Fireplace Y/N | false |
| Half Baths | 2 |
| Laundry Features | Main Level,Sink,Other |
| Total Bedrooms | 3 |
| Below Grade Finished Area | 1 |
| LivingAreaSource | Assessor |
| Total Baths | 4 |
| Heating-Forced Air | true |
| Heating-Natural Gas | true |
Exterior Features
| Exterior Amenities | Courtyard,Garden |
|---|---|
| Fencing | Masonry,Partial,Other |
| Parking Features | Concrete,Attached Garage,Circular Driveway,Driveway,Garage Door Opener |
| Lot Features | Corner Lot,Cul-De-Sac,Irregular Lot,Landscaped,Other |
| Water Source | Public |
| Total Parking | 20 |
| Lot Size Area | 0.81 |
| Foundation Details | Crawl Space,Pillar/Post/Pier |
| Lot Dimensions | 0 x 0 |
| Lot Size Acres | 0.81 |
| Road Surface Type | Asphalt |
| Waterfront Y/N | false |
| Door Features | French Doors,Sliding Doors |
| Road Frontage Type | Private Road |
| Other Equipment | Sump Pump |
| Exterior_sp_Features_co_Garden | true |
Amenities
- Foreclosure
- Views
- Short Sale
- New Construction
- Adult 55+
- Lease To Own
- No HOA Fees
- Furnished
- Primary On Main
- Air Conditioning
- Seller Finance
- Green
- Fixer Upper
- Horse
- Golf
- Fireplace
- Deck
- Garage
- Basement
- Pool
Property vs Single Family Average in 43551
Price
Year Built

 The data relating to real estate for sale on this web site comes
in part from the Broker Reciprocity™ program of the Multiple
Listing Service of Greater Cincinnati. Real estate listings held by
brokerage firms other than The Holden Agency are marked with the MLS ™ logo
(the small logo to the left) and detailed information about them includes
the name of the listing brokers. The information herein is furnished by the property owner in good faith
The data relating to real estate for sale on this web site comes
in part from the Broker Reciprocity™ program of the Multiple
Listing Service of Greater Cincinnati. Real estate listings held by
brokerage firms other than The Holden Agency are marked with the MLS ™ logo
(the small logo to the left) and detailed information about them includes
the name of the listing brokers. The information herein is furnished by the property owner in good faith
 © MLS Now, INC - Northern Ohio Regional Multiple Listing Service All information deemed reliable but not guaranteed. All properties are subject to prior sale, change or withdrawal. Neither listing broker(s) or information provider(s) shall be responsible for any typographical errors, misinformation, misprints and shall be held totally harmless. Listing(s) information is provided for consumer's personal, non-commercial use and may not be used for any purpose other than to identify prospective
 All information deemed reliable but not guaranteed. All properties are subject to prior sale, change or withdrawal. Neither listing broker(s) or information provider(s) shall be responsible for any typographical errors, misinformation, misprints and shall be held totally harmless. Listing(s) information is provided for consumers personal, non-commercial use and may not be used for any purpose other than to identify prospective properties consumers may be interested in purchasing. Information on this
 Columbus REALTOR® and Central Ohio Regional Multiple Listing Service, Inc .All information deemed reliable but not guaranteed. All properties are subject to prior sale, change or withdrawal. Neither listing broker(s) or information provider(s) shall be responsible for any typographical errors, misinformation, misprints and shall be held totally harmless. Listing(s) information is provided for consumer's personal, non-commercial use and may not be used for any purpose other than to identify prospective
 NORIS | Toledo Regional Association of REALTORS® All information deemed reliable but not guaranteed. All properties are subject to prior sale, change or withdrawal. Neither listing broker(s) or information provider(s) shall be responsible for any typographical errors, misinformation, misprints and shall be held totally harmless. Listing(s) information is provided for consumer's personal, non-commercial use and may not be used for any purpose other than to identify prospective properties consumers
 Information should be deemed reliable but not guaranteed, all representations are approximate, and individual verification is recommended. Copyright ©2017 All rights reserved.
