
Address
547 N Church Street, Oak Harbor, OH
Price
$ 299,900
Property Attributes
- MLS#10009745
- TypeSingle Family
- Listing Status Active
- CountyOttawa
- CityOak Harbor
- NeighborhoodOak Harbor Corp.
- Zip43449
- Style
- Year Built1915
- Price$ 299,900
- Bedrooms4
- Full Bathrooms2
- Half Bathrooms1
- Sqr Footage1720
- Lot Size0.21 Acres
Data Source:
Northwest Ohio REALTORS® (NORIS)
Property Description
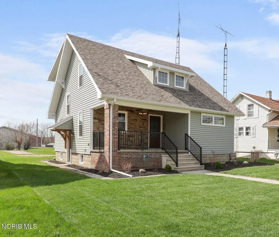
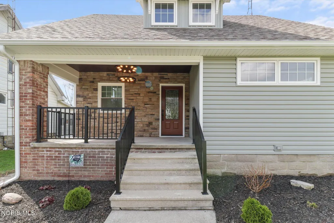
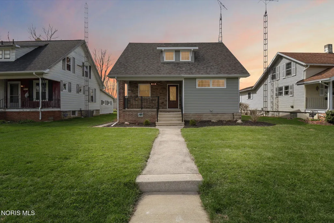
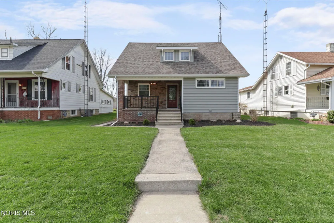
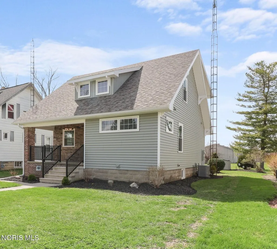
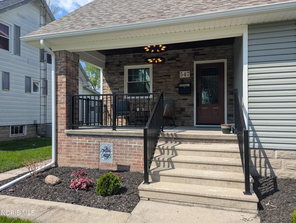
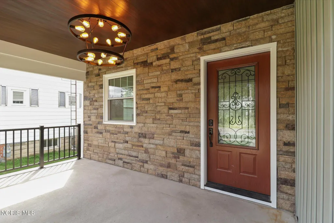
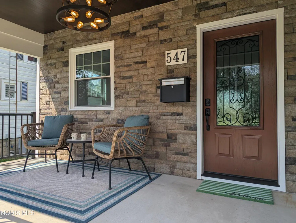
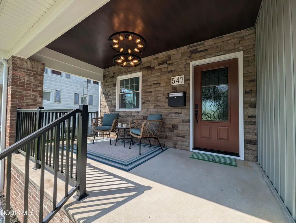
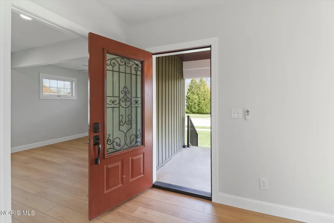
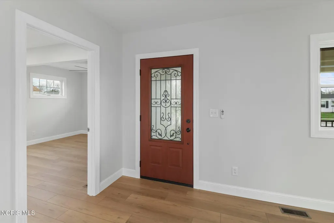
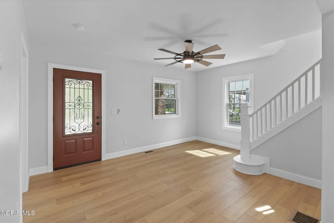
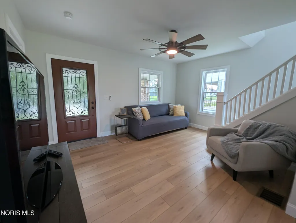
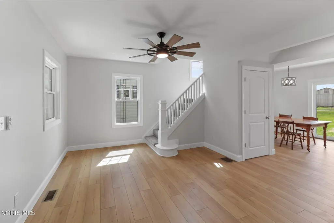
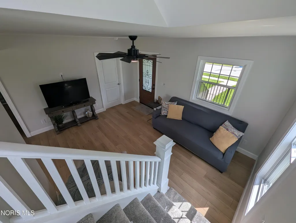
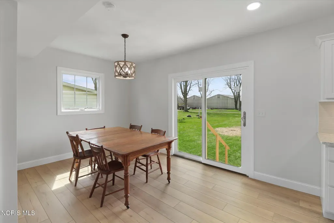
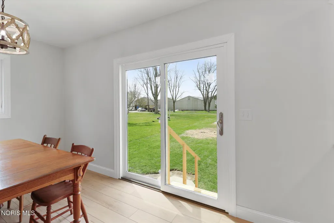
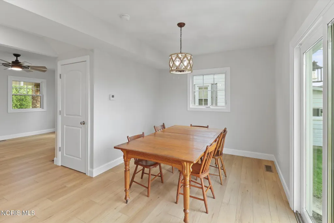
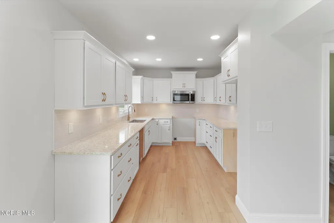
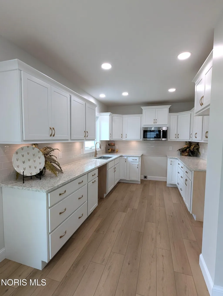
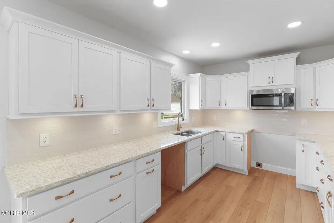
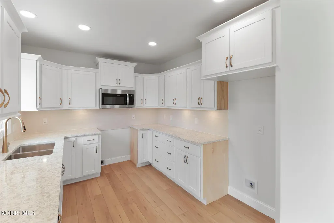
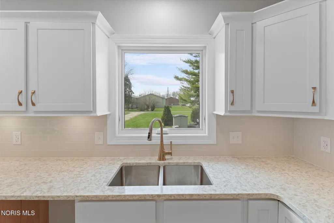
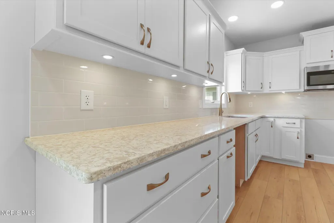
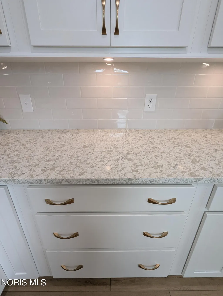
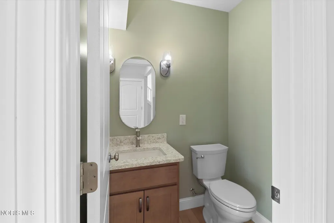
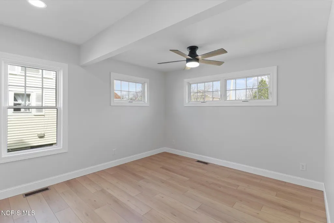
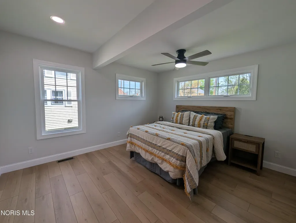
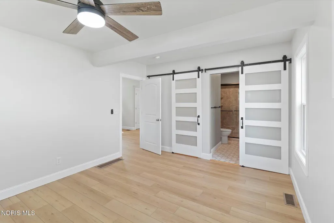
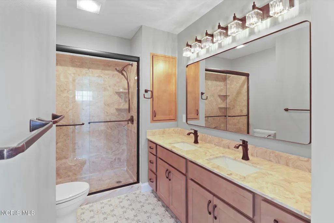
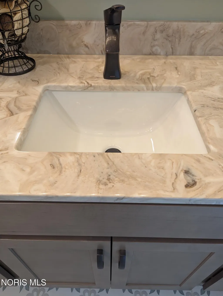
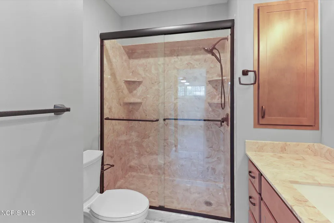
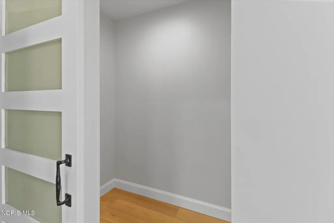
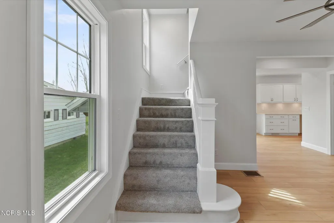
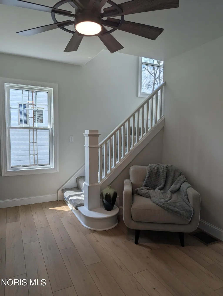
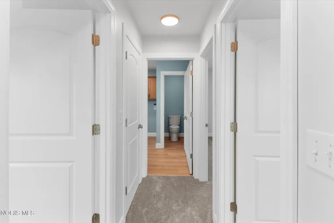
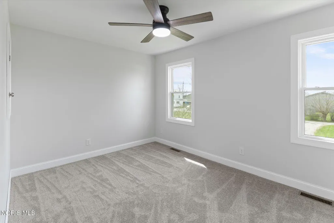
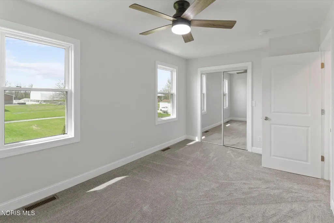
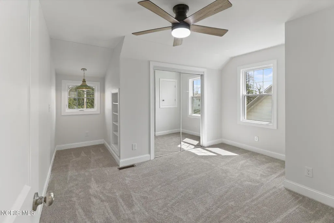
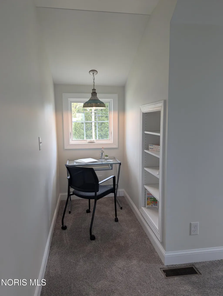
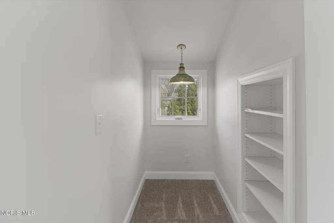
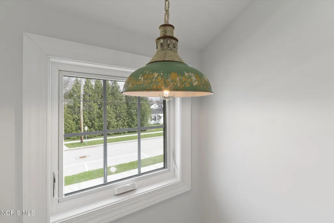
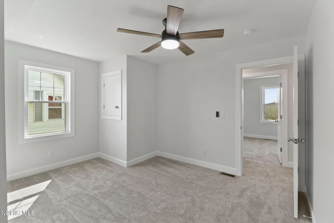
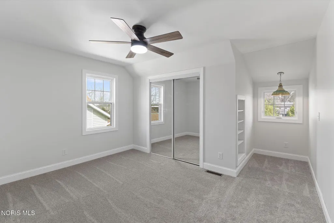
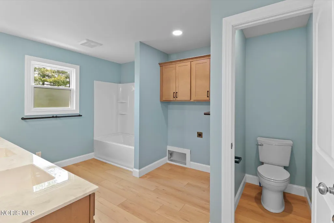
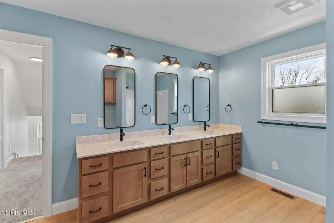
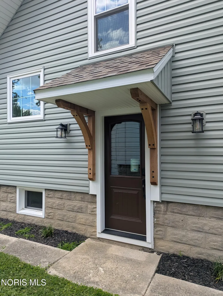
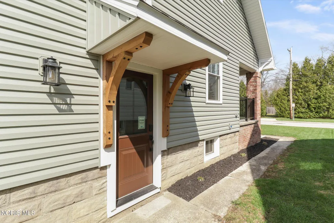
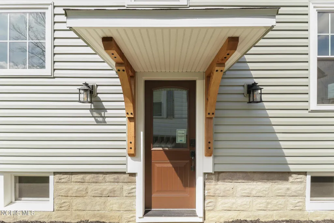
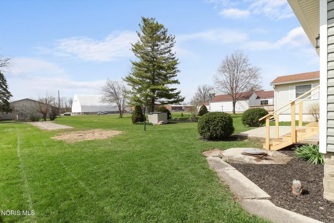
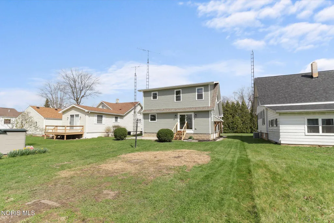
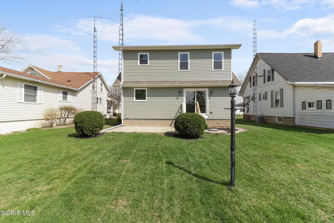
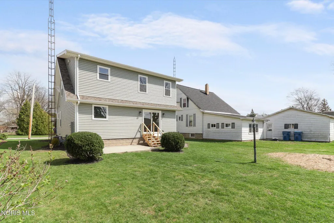
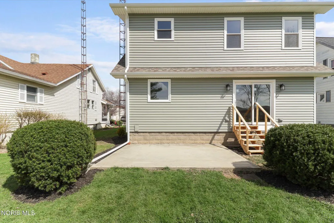
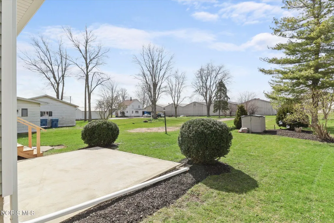
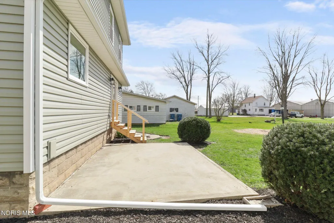
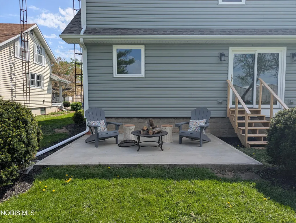
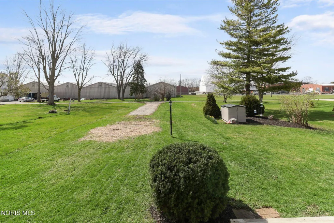
Welcome to 547 N. Church Street--an exceptional, complete-home renovation down to the studs with a second-floor addition, where everything has been rebuilt with intention. With 4 bedrooms, 2.5 bathrooms, and 1,720 sq ft of finished living space, this home offers the rare combination of updated design and major system upgrades that help support long-term value. This house delivers modern functionality with standout craftsmanship and is truly move-in ready. The renovation isn't cosmetic--it's structural and mechanical, starting with a strengthened building envelope. The home is fully sheathed with Zip System to help resist moisture intrusion, paired with spray foam insulation in key areas (roof sections, basement perimeter, and crawl spaces) and added sound-deadening insulation/drywall for comfort and efficiency. You'll also appreciate the big-ticket improvements buyers prioritize: 200-amp electrical service, wiring, plumbing, HVAC, high-efficiency windows and exterior doors, roof with Owens Corning architectural shingles, and seamless gutters/downspouts for reliable water management. From the street, the upgraded open-air front porch sets the tone with Rosetta Stone (Plum Creek palette) stacked ledger accents, board-and-batten detailing, and a striking two-tier wrought iron chandelier. The decorative-glass front door features Barcelona-style ironwork with privacy glass, a rich cherry stain, and coordinated black hardware--tied together by a warm, wood-look porch ceiling. Durable exterior upgrades continue with substantial .046' vinyl Dutchlap siding, Azek composite trim, corbels that add Craftsman-style charm to the rooflines, and refreshed landscaping that complements the home's original brick. Inside, you'll immediately notice the luxury vinyl plank flooring, oversized trim, updated lighting fixtures, and thoughtful layout that allows for flexible placement of furniture. The kitchen is a true centerpiece with solid-wood cabinetry, crown molding, soft-close doors and drawers, brushed gold hardware, under-cabinet lighting, a large stainless double-bowl sink, and stone countertops with warm gold flecks--finished with a light subway tile backsplash and ample space for dining. A convenient half bath on the main level features a vanity top selected to coordinate with the kitchen finishes. The first-floor primary suite offers comfort and privacy, featuring well-placed windows, a walk-in closet, and an ensuite bath accessed through attractive glass barn doors with hammered black pulls. The custom-tiled bathroom includes a cultured-marble walk-in shower designed to maximize a high-end look while minimizing grout lines for easier maintenance, plus glass shower doors with Diamond Coat to reduce spotting. Dual undermount sinks and black fixtures complete the space with a cohesive, modern feel. Upstairs, you'll find three sizable bedrooms with abundant natural light, generous closets (including mirrored rolling doors for an airy feel), and special touches like built-in desk areas and library shelving in the front rooms--plus 'secret cubbies' that add fun, functional storage. The second-floor bath is uniquely designed for real-life efficiency: washer/dryer hookups, laundry cabinetry, a private water-closet area, and a 'one-of-a-kind' cultured-marble vanity with three separate sinks so everyone has their own space. The full tub/shower, privacy-glass window, plenty of outlets, and easy-care flooring round out the home's practicality. The basement has been freshly sealed and painted. Outdoor functionality is also strong. The property offers a large backyard and alley access, providing flexibility for future plans--such as adding a garage with a breezeway. This is the kind of property that rarely comes to market in this condition; where finishes are beautiful and the infrastructure has been rebuilt to match. If you've been searching for a home where the work has already been done--done thoughtfully--this one is a must
| Elementary School | Middle School | High School |
|---|---|---|
| R. C. Waters Elementary School | None Middle School | Oak Harbor High School |
| Price History | |
|---|---|
| 6/28/2026 | Listed $299,900 |
General Features
| Living Area | 1720 |
|---|---|
| Sewer | Public Sewer |
| Heating | Natural Gas |
| Cooling | Central Air |
| Utilities | Natural Gas Connected,Sewer Connected,Water Connected |
| Possession | Close Of Escrow |
| Roof | Asphalt |
| Appliances | Microwave |
| Patio/Porch Features | Rear Patio |
| Architectural Style | Craftsman |
| Construction Materials | Brick,Vinyl Siding |
| Year Built | 1915 |
| Electric | 200+ Amp Service |
| Levels | One and One Half |
| Property Subtype | Single Family Residence |
| Tax Year | 2025 |
| Parcel Number | 0271095914643000 |
| County | Ottawa |
| New Construction | false |
| Property Type | Residential |
| HOA | false |
| Attached Garage | false |
| Subdivision Name | Oak Harbor Corp. |
| Garage Y/N | false |
| Total Rooms | 7 |
| Full Baths | 2 |
| Status | Active |
| Directions | Water to Church St. |
| High School | Oak Harbor |
| City | Oak Harbor |
| Disclosures | Lead Based Paint Disclosure,Property Disclosure |
| High School District | Benton-Carroll-Salem |
| Lot Size Units | Acres |
| Lot Size Square Feet | 9300 |
| Carport Y/N | false |
| Elementary School | R. C. Waters |
| Property Attached Y/N | false |
| Middle/Junior High School | None |
| Additional Parcels Y/N | false |
| Virtual Tour | https://www.propertypanorama.com/instaview/toledo/10009745 |
| Structure Type | House |
| Standard Status | Active |
| Occupancy Type | Vacant |
| Year Built Source | Assessor |
| Sewer_co_Public_sp_Sewer | true |
Interior Features
| Interior Amenities | Ceiling Fan(s),Double Vanity,Primary Bathroom,Walk-In Closet(s) |
|---|---|
| Flooring | Carpet,Luxury Vinyl |
| Total Stories | 1 |
| Common Walls | No Common Walls |
| Basement (Y/N) | true |
| Air Conditioning Y/N | true |
| Heating Y/N | true |
| Window Features | Double Pane Windows |
| Fireplace Y/N | false |
| Half Baths | 1 |
| Laundry Features | Upper Level |
| Total Bedrooms | 4 |
| LivingAreaSource | Other |
| Total Baths | 3 |
| Heating-Natural Gas | true |
Exterior Features
| Parking Features | Off Street,On Street,Alley Access |
|---|---|
| Water Source | Public |
| Lot Size Area | 0.21 |
| Foundation Details | Block |
| Lot Dimensions | 50X186 |
| Lot Size Acres | 0.21 |
| Waterfront Y/N | false |
Amenities
- Foreclosure
- Views
- Short Sale
- New Construction
- Adult 55+
- Lease To Own
- No HOA Fees
- Furnished
- Primary On Main
- Air Conditioning
- Seller Finance
- Green
- Fixer Upper
- Horse
- Golf
- Fireplace
- Deck
- Garage
- Basement
- Pool
Property vs Single Family Average in 43449
Price
Year Built

 The data relating to real estate for sale on this web site comes
in part from the Broker Reciprocity™ program of the Multiple
Listing Service of Greater Cincinnati. Real estate listings held by
brokerage firms other than The Holden Agency are marked with the MLS ™ logo
(the small logo to the left) and detailed information about them includes
the name of the listing brokers. The information herein is furnished by the property owner in good faith
The data relating to real estate for sale on this web site comes
in part from the Broker Reciprocity™ program of the Multiple
Listing Service of Greater Cincinnati. Real estate listings held by
brokerage firms other than The Holden Agency are marked with the MLS ™ logo
(the small logo to the left) and detailed information about them includes
the name of the listing brokers. The information herein is furnished by the property owner in good faith
 © MLS Now, INC - Northern Ohio Regional Multiple Listing Service All information deemed reliable but not guaranteed. All properties are subject to prior sale, change or withdrawal. Neither listing broker(s) or information provider(s) shall be responsible for any typographical errors, misinformation, misprints and shall be held totally harmless. Listing(s) information is provided for consumer's personal, non-commercial use and may not be used for any purpose other than to identify prospective
 All information deemed reliable but not guaranteed. All properties are subject to prior sale, change or withdrawal. Neither listing broker(s) or information provider(s) shall be responsible for any typographical errors, misinformation, misprints and shall be held totally harmless. Listing(s) information is provided for consumers personal, non-commercial use and may not be used for any purpose other than to identify prospective properties consumers may be interested in purchasing. Information on this
 Columbus REALTOR® and Central Ohio Regional Multiple Listing Service, Inc .All information deemed reliable but not guaranteed. All properties are subject to prior sale, change or withdrawal. Neither listing broker(s) or information provider(s) shall be responsible for any typographical errors, misinformation, misprints and shall be held totally harmless. Listing(s) information is provided for consumer's personal, non-commercial use and may not be used for any purpose other than to identify prospective
 NORIS | Toledo Regional Association of REALTORS® All information deemed reliable but not guaranteed. All properties are subject to prior sale, change or withdrawal. Neither listing broker(s) or information provider(s) shall be responsible for any typographical errors, misinformation, misprints and shall be held totally harmless. Listing(s) information is provided for consumer's personal, non-commercial use and may not be used for any purpose other than to identify prospective properties consumers
 Information should be deemed reliable but not guaranteed, all representations are approximate, and individual verification is recommended. Copyright ©2017 All rights reserved.
