
Address
8254 Kacie Lane, Waterville, OH
Price
$ 489,900
Property Attributes
- MLS#10010932
- TypeSingle Family
- Listing Status Active
- CountyLucas
- CityWaterville
- NeighborhoodCoventry Glen
- Zip43566
- Style
- Year Built2026
- Price$ 489,900
- Bedrooms4
- Full Bathrooms2
- Half Bathrooms1
- Sqr Footage2393
- Lot Size0.43 Acres
Data Source:
Northwest Ohio REALTORS® (NORIS)
Property Description
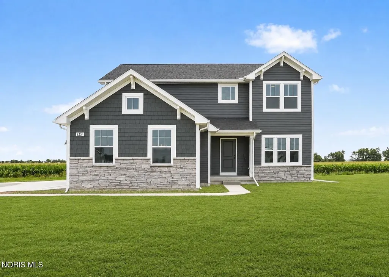
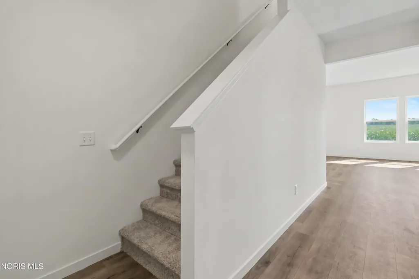
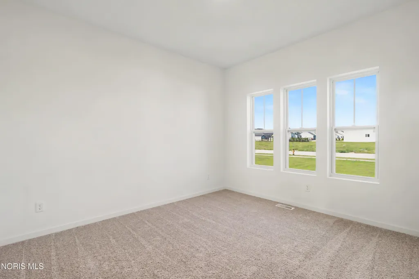
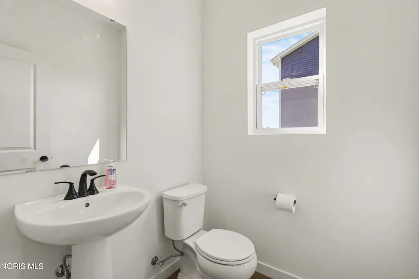
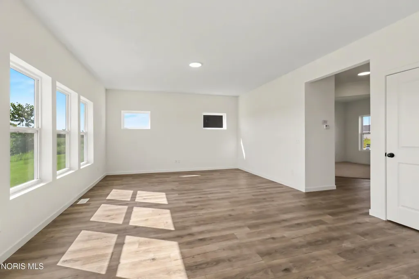
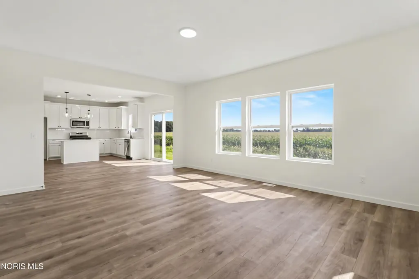
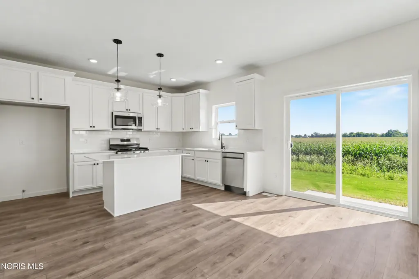
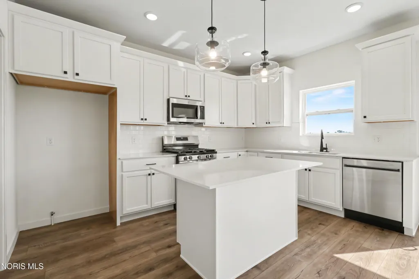
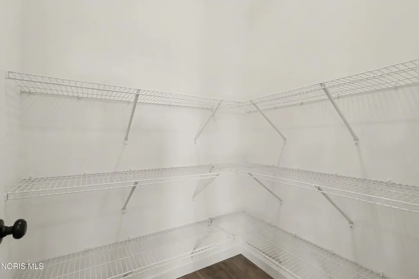
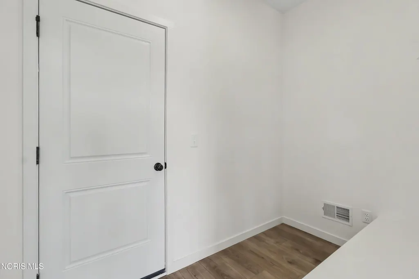
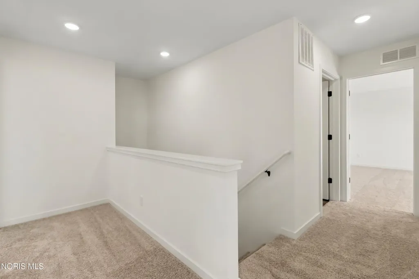
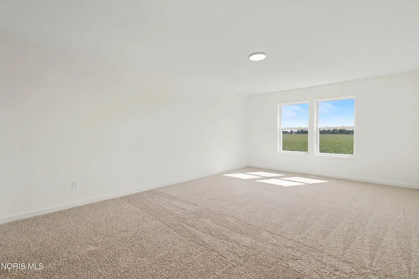
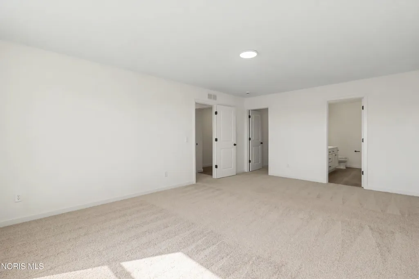
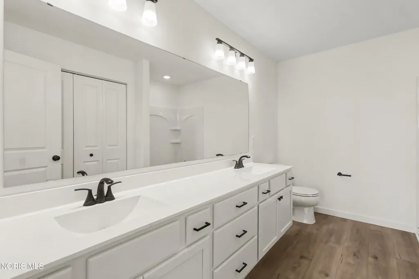
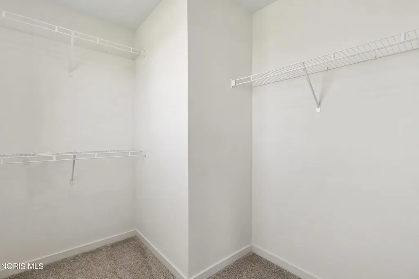
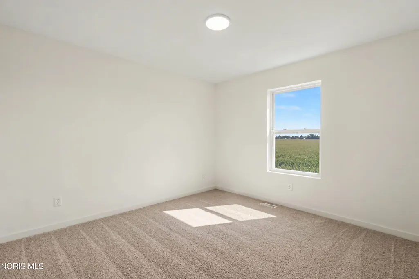
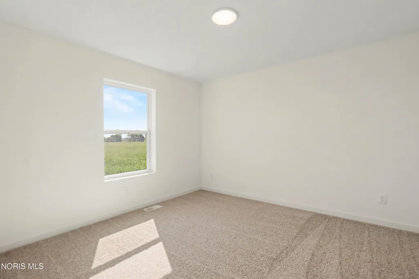
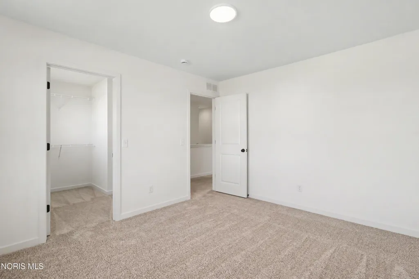
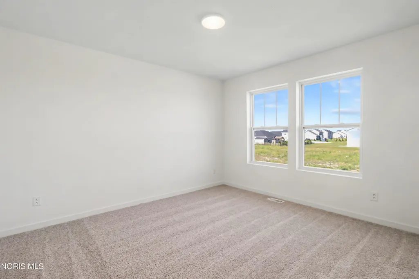
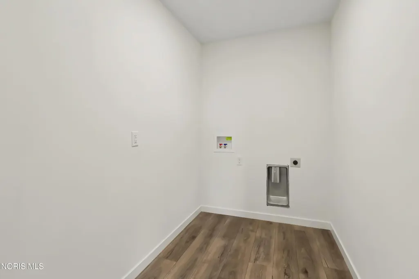
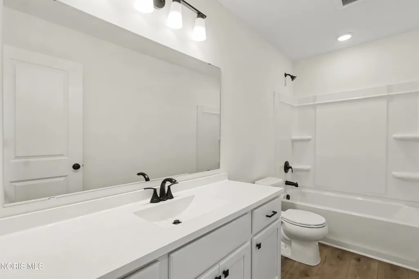
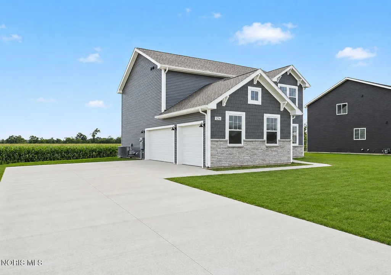
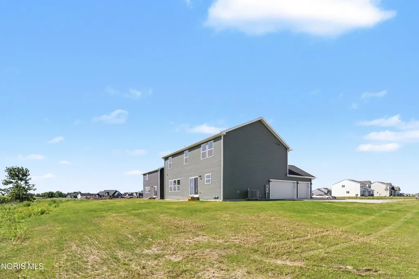
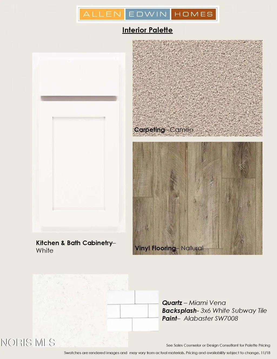
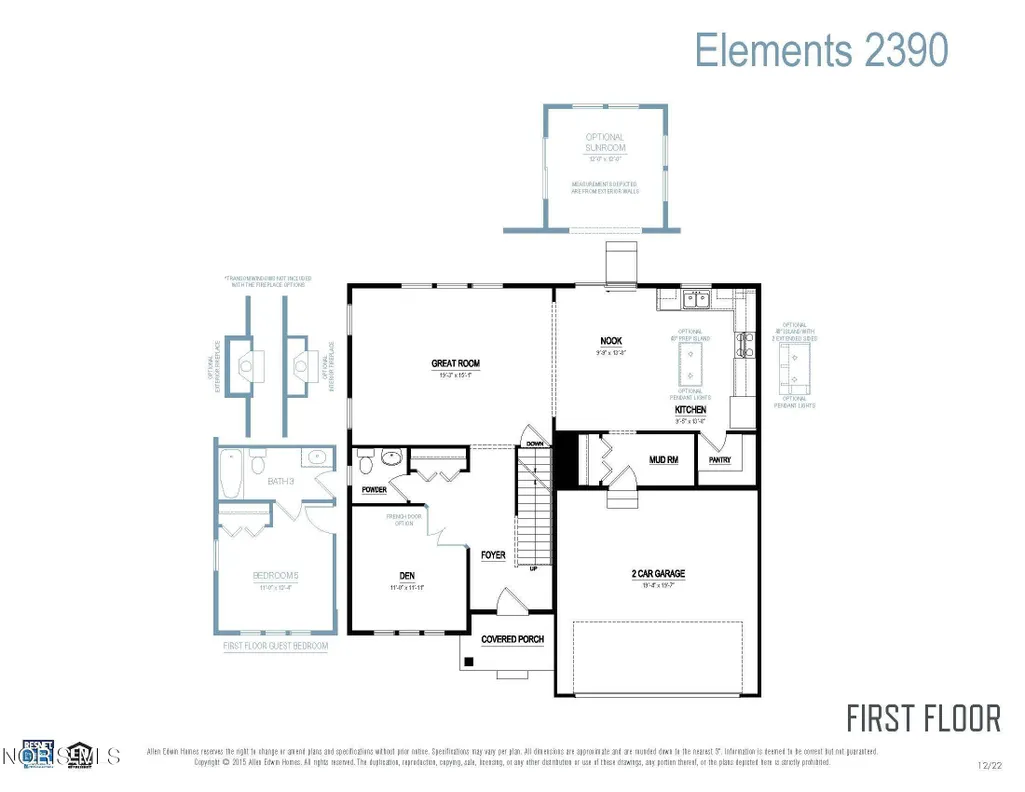
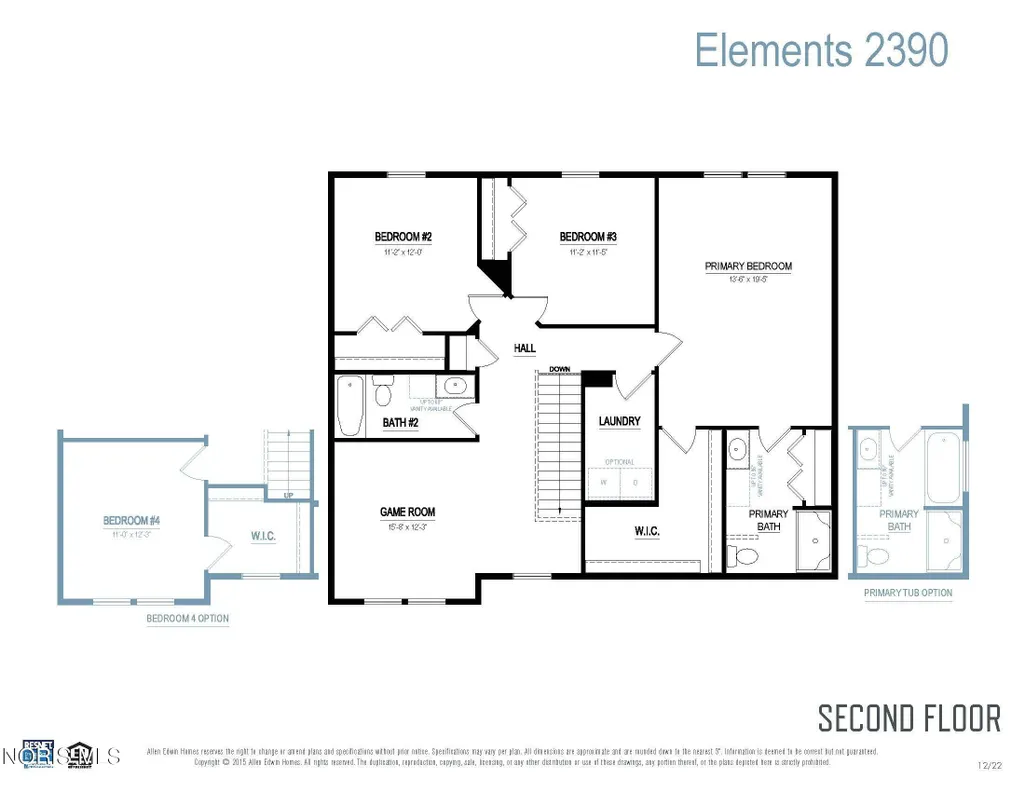
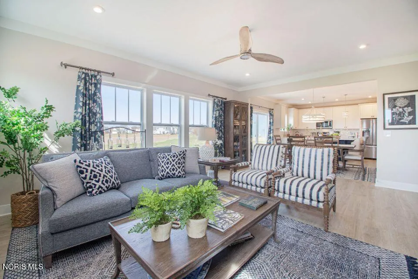
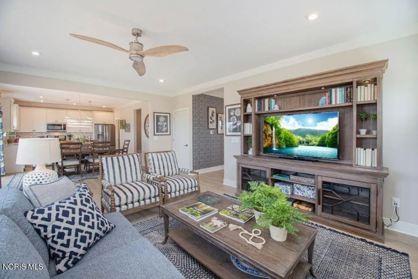
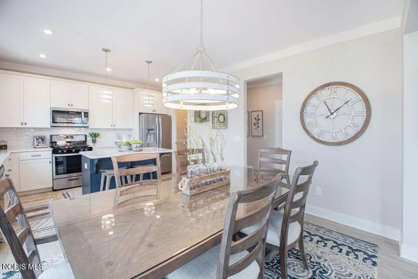
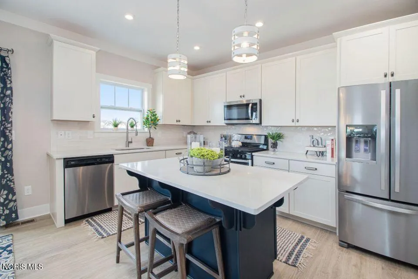
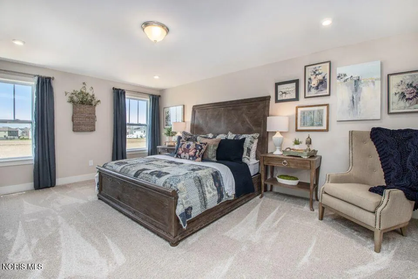
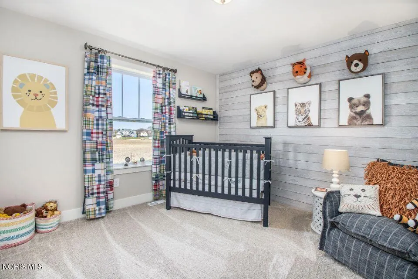
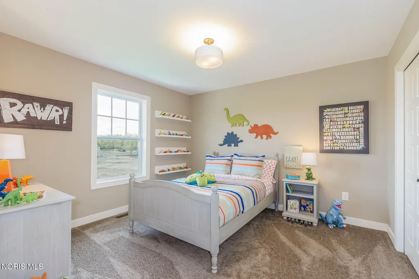
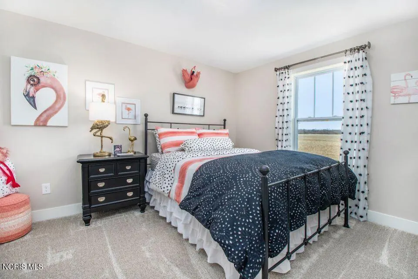
Move-in ready New construction home including irrigation, hydroseed and professional landscape package in Coventry Glen, located in the highly rated Anthony Wayne School District! This stunning 2,393 sq. ft. two-story home offers the perfect blend of space, style, and modern convenience. Step inside to find a dedicated home office, spacious great room, and an open-concept kitchen featuring quartz countertops, upgraded cabinetry, stainless steel appliances, and a large center island overlooking the dining area--ideal for entertaining and everyday living. The dining nook opens to a patio, creating a seamless indoor-outdoor living experience. Upstairs, the private primary suite features a large walk-in closet and spacious bath, while three additional bedrooms, a full bath, and second-floor laundry provide plenty of room for family and guests. Additional highlights include luxury vinyl plank flooring, designer finishes throughout, energy-efficient construction, and the peace of mind that comes with a brand-new home warranty. Enjoy all the benefits of modern design, lower maintenance costs, and today's most sought-after features in one of Waterville's fastest-growing communities. RESNET energy smart construction will save an estimated $1,531 annually. Actual savings may vary; see HERS® Rating Certificate and Energy Smart Flyer for details. Home includes a 10-year structural warranty, offering lasting peace of mind.
| Elementary School | Middle School | High School |
|---|---|---|
| Waterville Elementary School | Fallen Timbers Middle School | Anthony Wayne High School |
| Price History | |
|---|---|
| 7/23/2026 | Listed $499,900 |
| 8/19/2026 | 2$489,900 |
General Features
| Living Area | 2393 |
|---|---|
| Sewer | Public Sewer |
| Heating | Forced Air,Natural Gas |
| Cooling | Central Air |
| Utilities | Cable Available,Electricity Connected,Natural Gas Connected,Sewer Connected,Water Connected |
| Possession | Close Of Escrow |
| Roof | Shingle |
| Appliances | Dishwasher,Microwave,Water Heater,Electric Range |
| HOA Fee | 200 |
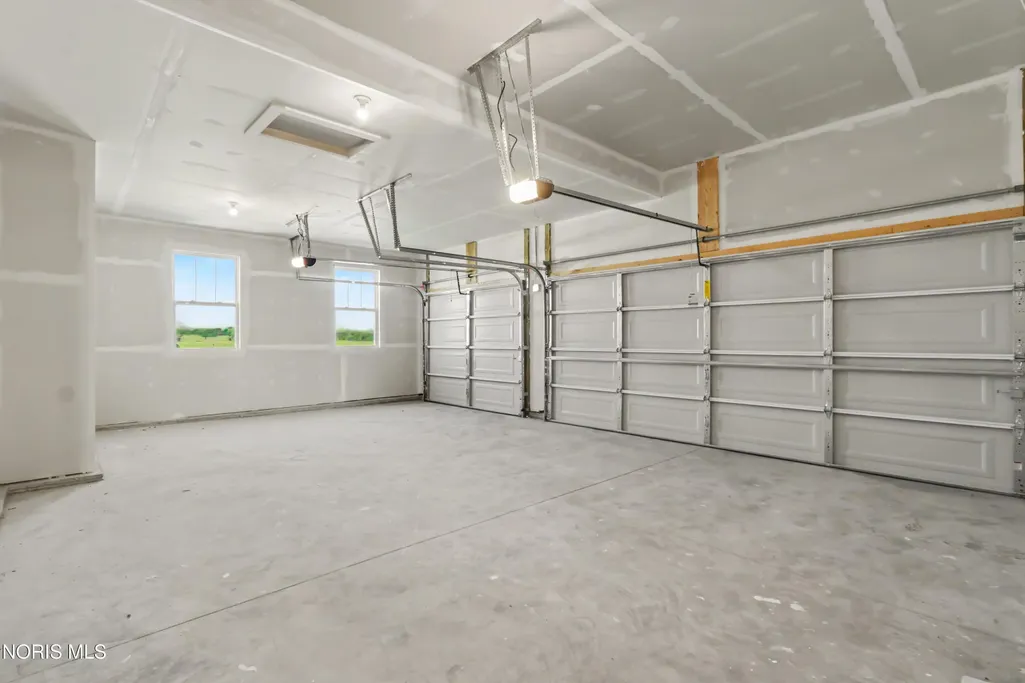
| Garage Spaces | 3 |
| Association Fee Includes | None |
| Patio/Porch Features | Rear Patio,Covered Porch |
| Security Features | Carbon Monoxide Detector(s),Smoke Detector(s) |
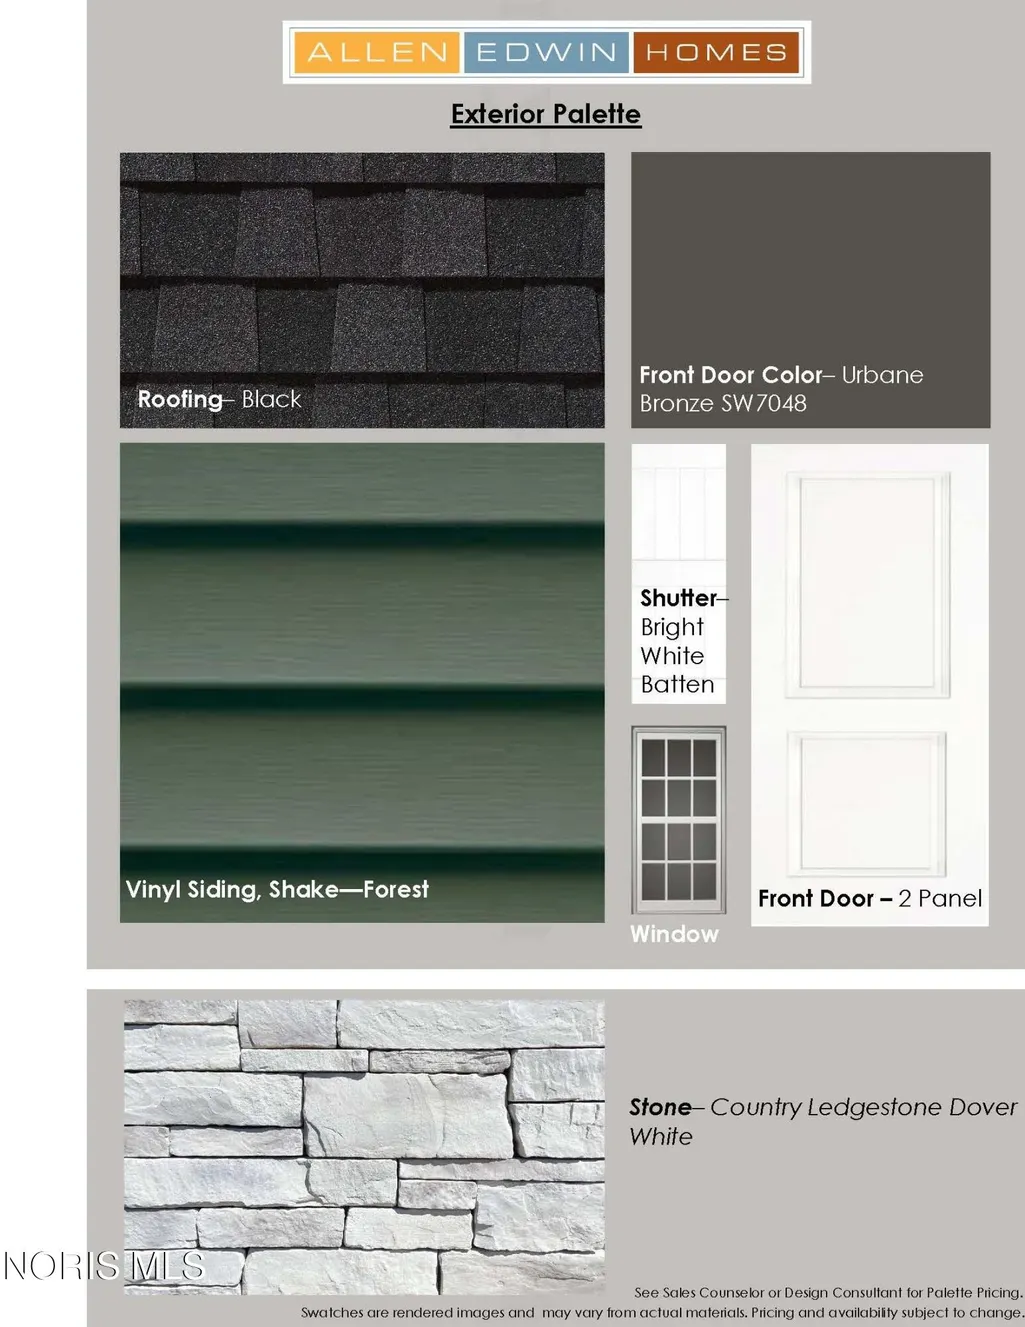
| Construction Materials | Vinyl Siding |
| Year Built | 2026 |
| Electric | 150 Amp Service |
| Property Subtype | Single Family Residence |
| Tax Year | 2025 |
| Parcel Number | TBD |
| Assoc Fee Paid Per | Annually |
| County | Lucas |
| New Construction | true |
| Property Type | Residential |
| HOA | true |
| Attached Garage | false |
| Subdivision Name | Coventry Glen |
| Garage Y/N | true |
| Total Rooms | 9 |
| Full Baths | 2 |
| Status | Active |
| Directions | From the North: Exit US-24 at exit 66. Proceed SB approx. 1 mile to Dutch Rd (CR 133). WB on Dutch Rd. approx. 1.5 miles to Coventry Way on right (North). From the South: Exit US-24 at Michigan Ave / OH-64 (exit 63). SW'ly on Michigan Ave. approx. 3/4 mile to Waterville Monclova Rd. NB on Waterville Monclova Rd. approx. 1 1/4 mile to Dutch Rd. WB on Dutch Rd. approx. 1/2 mile to Coventry Way on right (North). |
| High School | Anthony Wayne |
| City | Waterville |
| Disclosures | Property Disclosure |
| High School District | Anthony Wayne |
| Lot Size Units | Acres |
| Lot Size Square Feet | 26750 |
| Carport Y/N | false |
| Elementary School | Waterville |
| Property Attached Y/N | false |
| Home Warranty Y/N | true |
| Middle/Junior High School | Fallen Timbers |
| Property Condition | New Construction |
| Virtual Tour | https://www.propertypanorama.com/instaview/toledo/10010932 |
| Standard Status | Active |
| Occupancy Type | Vacant |
| Tax Lot | 104 |
| Sewer_co_Public_sp_Sewer | true |
| Utilities_co_Cable_sp_Available | true |
Interior Features
| Interior Amenities | Eat-in Kitchen,Entrance Foyer,Open Floorplan,Pantry,Primary Bathroom,Walk-In Closet(s) |
|---|---|
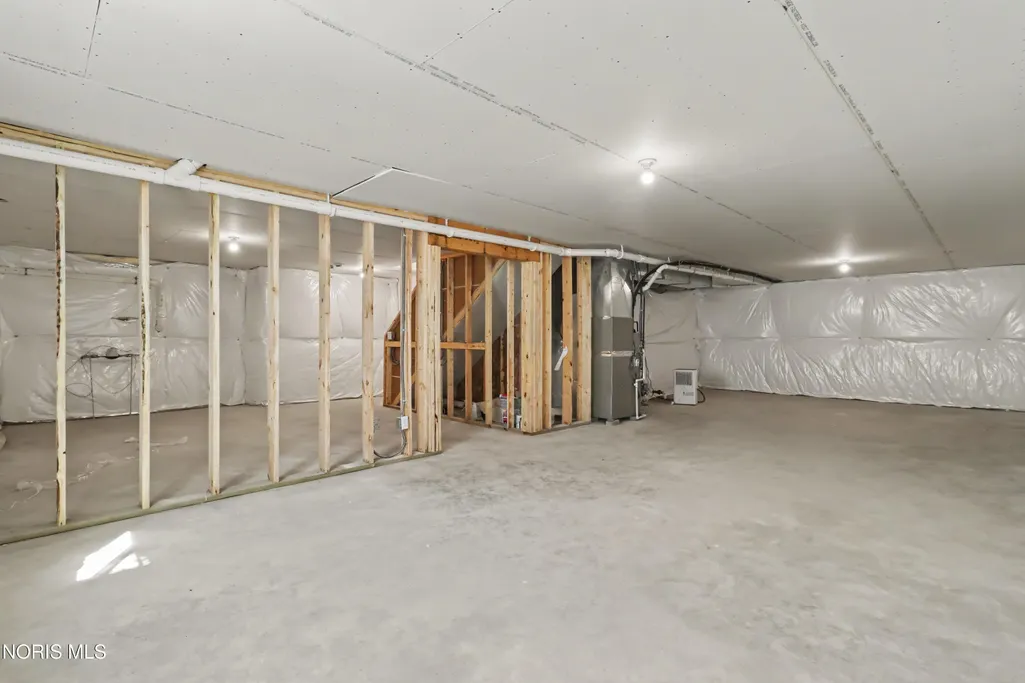
| Basement | Full |
| Flooring | Carpet,Vinyl |
| Total Stories | 2 |
| Common Walls | No Common Walls |
| Basement (Y/N) | true |
| Air Conditioning Y/N | true |
| Heating Y/N | true |
| Fireplace Y/N | false |
| Half Baths | 1 |
| Laundry Features | Electric Dryer Hookup,Upper Level |
| Total Bedrooms | 4 |
| Total Baths | 3 |
| Heating-Forced Air | true |
| Heating-Natural Gas | true |
Exterior Features
| Parking Features | Concrete,Attached Garage,Driveway |
|---|---|
| Lot Features | Sprinklers In Front,Sprinklers In Rear |
| Water Source | Public |
| Total Parking | 2 |
| Lot Size Area | 0.43 |
| Foundation Details | Other |
| Lot Dimensions | 107x150 |
| Lot Size Acres | 0.43 |
| Waterfront Y/N | false |
| Other Equipment | Irrigation Equipment |
Amenities
- Foreclosure
- Views
- Short Sale
- New Construction
- Adult 55+
- Lease To Own
- No HOA Fees
- Furnished
- Primary On Main
- Air Conditioning
- Seller Finance
- Green
- Fixer Upper
- Horse
- Golf
- Fireplace
- Deck
- Garage
- Basement
- Pool
Property vs Single Family Average in 43566
Price
Year Built


 The data relating to real estate for sale on this web site comes
in part from the Broker Reciprocity™ program of the Multiple
Listing Service of Greater Cincinnati. Real estate listings held by
brokerage firms other than The Holden Agency are marked with the MLS ™ logo
(the small logo to the left) and detailed information about them includes
the name of the listing brokers. The information herein is furnished by the property owner in good faith
The data relating to real estate for sale on this web site comes
in part from the Broker Reciprocity™ program of the Multiple
Listing Service of Greater Cincinnati. Real estate listings held by
brokerage firms other than The Holden Agency are marked with the MLS ™ logo
(the small logo to the left) and detailed information about them includes
the name of the listing brokers. The information herein is furnished by the property owner in good faith
 © MLS Now, INC - Northern Ohio Regional Multiple Listing Service All information deemed reliable but not guaranteed. All properties are subject to prior sale, change or withdrawal. Neither listing broker(s) or information provider(s) shall be responsible for any typographical errors, misinformation, misprints and shall be held totally harmless. Listing(s) information is provided for consumer's personal, non-commercial use and may not be used for any purpose other than to identify prospective
 All information deemed reliable but not guaranteed. All properties are subject to prior sale, change or withdrawal. Neither listing broker(s) or information provider(s) shall be responsible for any typographical errors, misinformation, misprints and shall be held totally harmless. Listing(s) information is provided for consumers personal, non-commercial use and may not be used for any purpose other than to identify prospective properties consumers may be interested in purchasing. Information on this
 Columbus REALTOR® and Central Ohio Regional Multiple Listing Service, Inc .All information deemed reliable but not guaranteed. All properties are subject to prior sale, change or withdrawal. Neither listing broker(s) or information provider(s) shall be responsible for any typographical errors, misinformation, misprints and shall be held totally harmless. Listing(s) information is provided for consumer's personal, non-commercial use and may not be used for any purpose other than to identify prospective
 Information should be deemed reliable but not guaranteed, all representations are approximate, and individual verification is recommended. Copyright ©2017 All rights reserved.
