

Address
217 Kettenring Drive, Defiance, OH
Price
$ 469,900
Property Attributes
- MLS#10011315
- TypeSingle Family
- Listing Status Contingent
- CountyDefiance
- CityDefiance
- NeighborhoodRiverdale Heights
- Zip43512
- Style
- Year Built1974
- Price$ 469,900
- Bedrooms4
- Full Bathrooms3
- Half Bathrooms0
- Sqr Footage3819
- Lot Size0.62 Acres
Data Source:
Northwest Ohio REALTORS® (NORIS)
Property Description
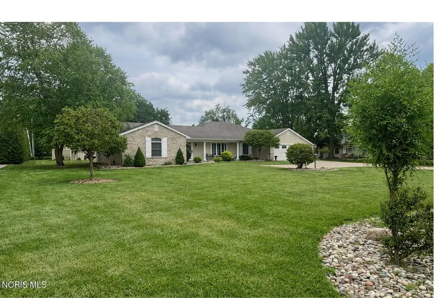
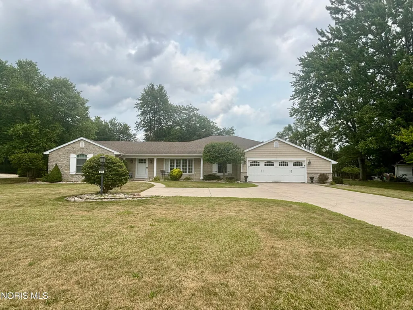
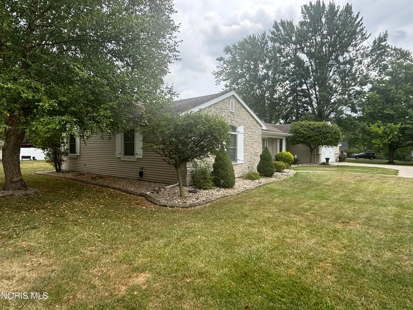
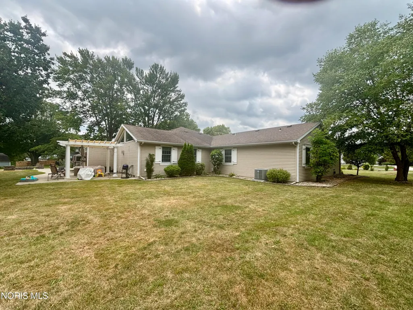
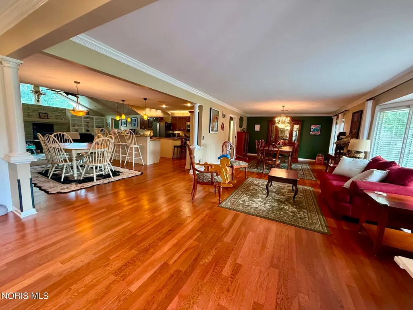
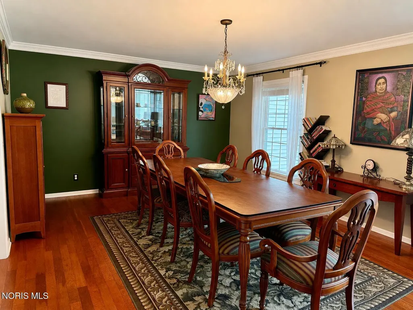
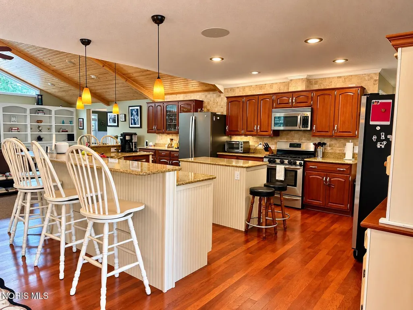
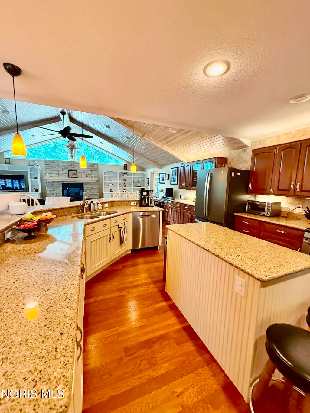
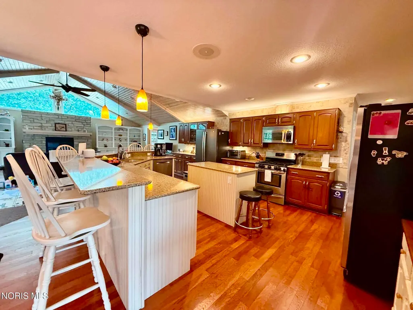
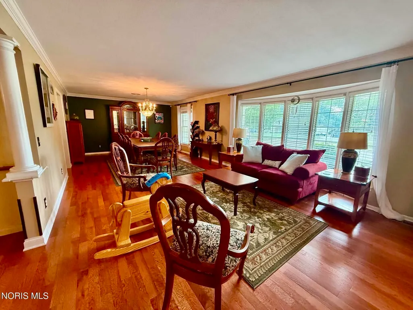
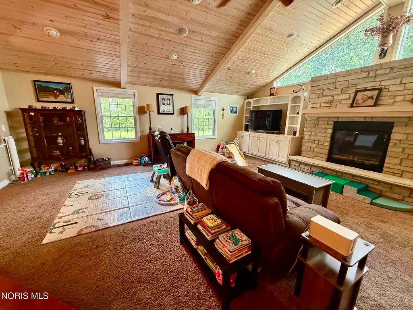
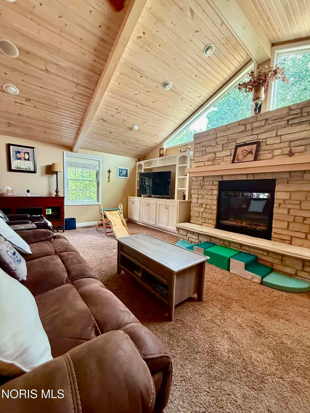
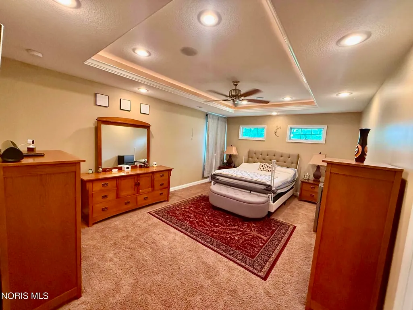
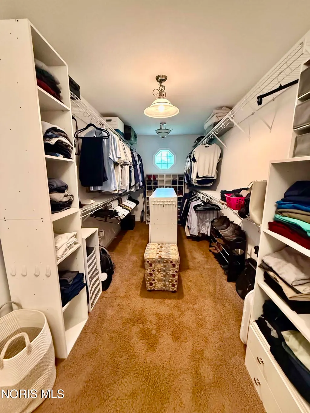
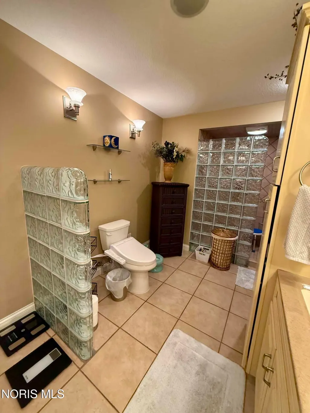
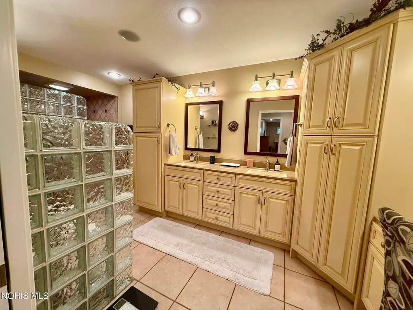
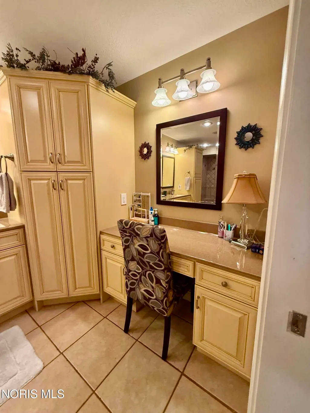
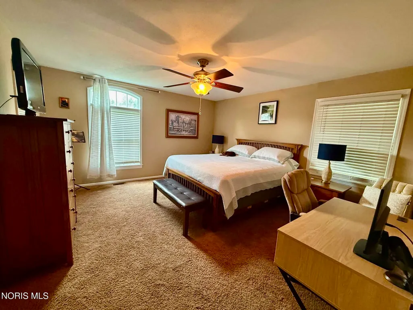
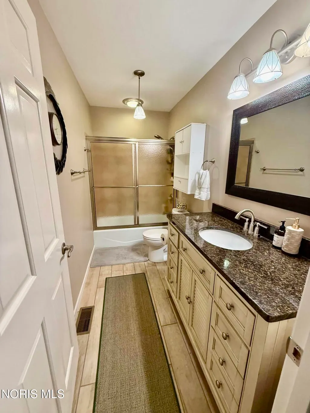
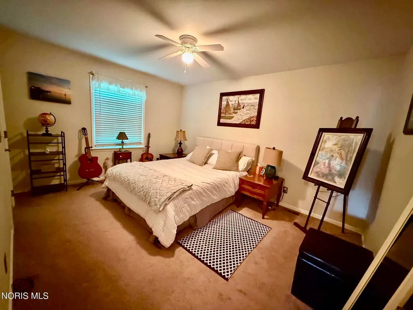
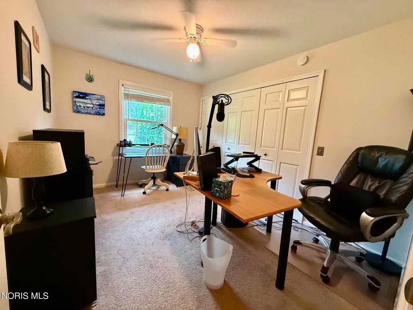
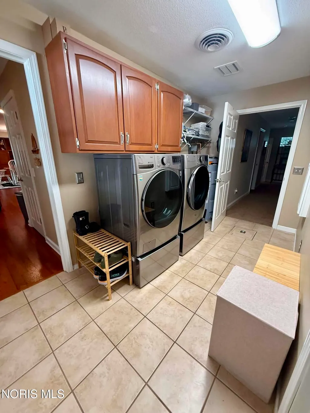
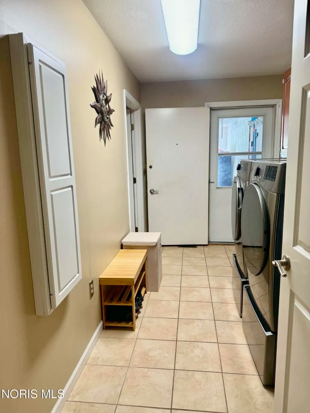
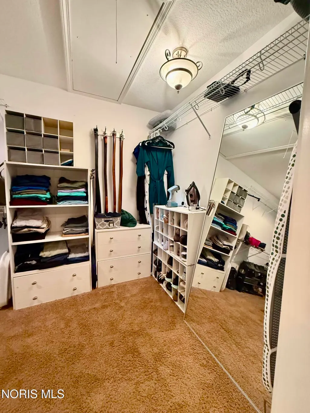
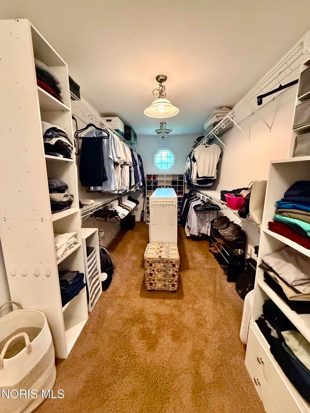
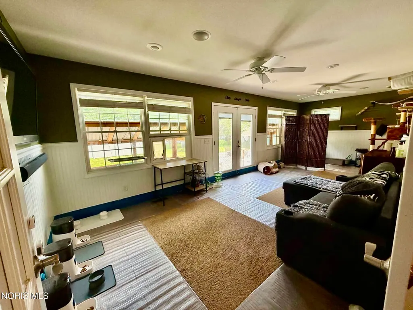
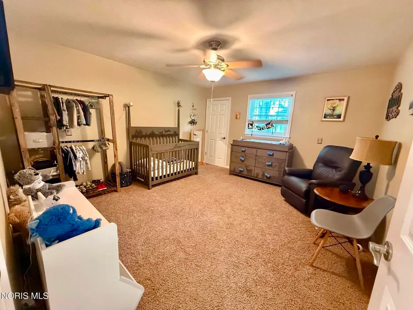
Step into this beautifully maintained ranch home offering nearly 4,000 sq ft of comfortable, thoughtfully designed living space. Extensive renovations made in 2010 added approximately 1500 sq. ft. of amazing living space to the home. With 12 rooms, including 2 private suites and 2 additional bedrooms—each featuring its own walk in closet—this home provides exceptional room to live, gather, and grow. Enjoy three full bathrooms, including a main bath with heated floors, and a stunning cathedral ceiling great room featuring a stone fireplace as its focal point. A large sunroom adds even more space to relax and unwind, while the home sound system, extending all the way to the backyard, enhances everyday living and hosting. A spacious office offers excellent flexibility—ideal as a 5th bedroom, home gym, or creative workspace. Outside, a covered pergola creates a comfortable, shaded retreat, complemented by a built in firepit area on the back patio for cozy evenings outdoors. Nestled in a well established neighborhood next to a scenic golf course, this home blends generous living space with a peaceful, desirable setting. A rare opportunity to own a large, well cared for property with exceptional comfort and character.
| Elementary School | Middle School | High School |
|---|---|---|
| Defiance Elementary School | Defiance Middle School | Defiance High School |
| Price History | |
|---|---|
| 7/31/2026 | Listed $469,900 |
General Features
| Living Area | 3819 |
|---|---|
| Sewer | Public Sewer |
| Heating | Forced Air,Natural Gas |
| Cooling | Ceiling Fan(s),Central Air |
| Utilities | Electricity Connected,Natural Gas Available,Sewer Connected |
| Possession | Close Of Escrow |
| Roof | Shingle |
| Appliances | Gas Range,Refrigerator |
| Garage Spaces | 2 |
| Patio/Porch Features | Rear Patio,Covered Porch,Covered Patio,Front Porch |
| Architectural Style | Contemporary |
| Construction Materials | Vinyl Siding |
| Year Built | 1974 |
| Electric | Circuit Breakers |
| Levels | One |
| Property Subtype | Single Family Residence |
| Tax Year | 2025 |
| Parcel Number | I020140002200 |
| Community Features | Golf,Street Lights |
| Accessibility | Accessible Common Area,Accessible Full Bath,Accessible Hallway(s),Accessible Kitchen |
| County | Defiance |
| New Construction | false |
| Property Type | Residential |
| HOA | false |
| Attached Garage | false |
| Contingency | Contingent |
| Subdivision Name | Riverdale Heights |
| Garage Y/N | true |
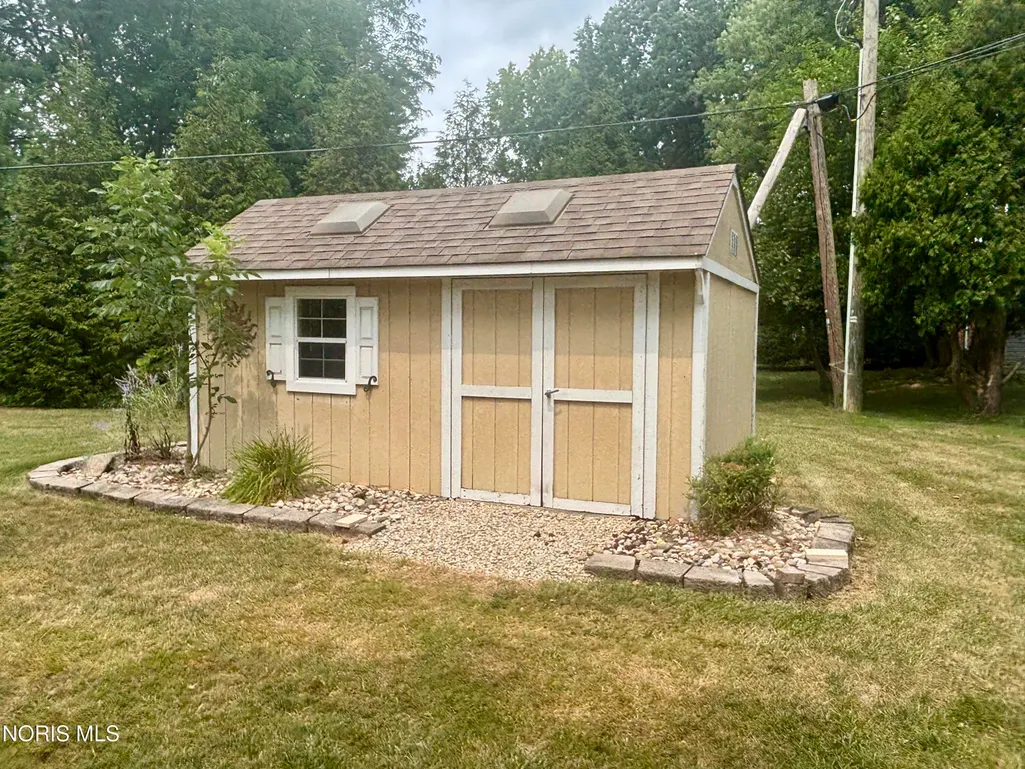
| Other Structures | Pergola,Shed(s) |
| Total Rooms | 12 |
| Full Baths | 3 |
| Status | Contingent |
| High School | Defiance |
| City | Defiance |
| Disclosures | Lead Based Paint Disclosure,Property Disclosure |
| High School District | Defiance |
| Lot Size Units | Acres |
| Lot Size Square Feet | 26998 |
| Carport Y/N | false |
| Elementary School | Defiance |
| Property Attached Y/N | false |
| Middle/Junior High School | Defiance |
| Virtual Tour | https://www.propertypanorama.com/instaview/toledo/10011315 |
| Structure Type | House |
| Standard Status | Active Under Contract |
| Occupancy Type | Owner |
| Sewer_co_Public_sp_Sewer | true |
| Utilities_co_Natural_sp_Gas_sp_Available | true |
Interior Features
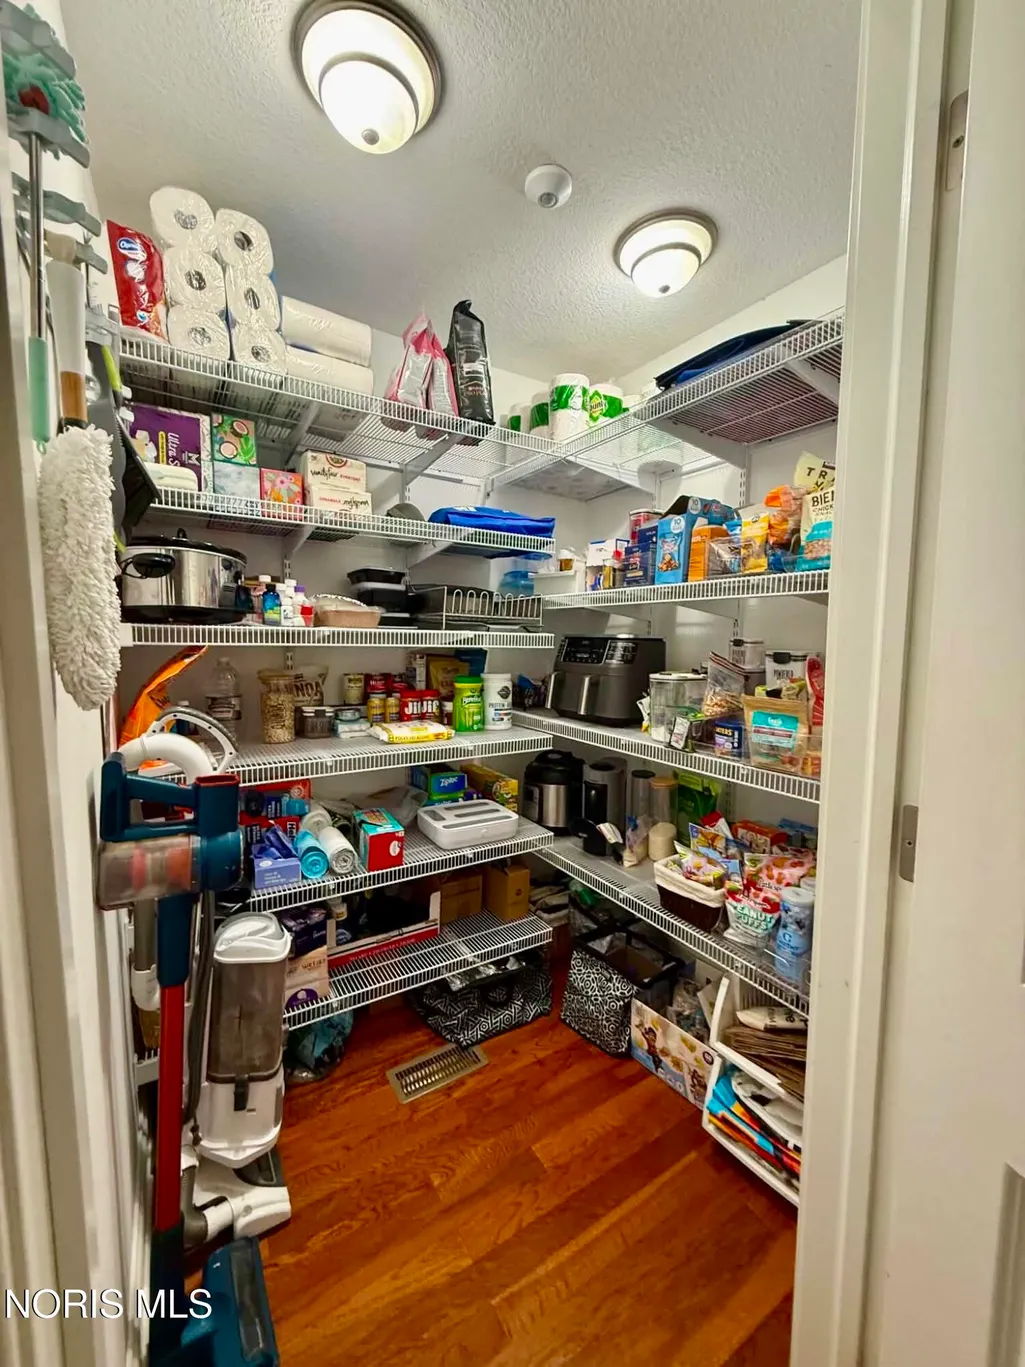
| Interior Amenities | Built In Shower Chair,Built-in Features,Ceiling Fan(s),Cove Ceiling(s),Double Vanity,Dual Closets,Eat-in Kitchen,Entrance Foyer,No Interior Steps,Open Floorplan,Pantry,Primary Bathroom,Smart Camera(s)/Recording,Sound System,Vaulted Ceiling(s),Walk-In Closet(s),Wide Interior Halls and Doors |
|---|---|
| Flooring | Carpet,Luxury Vinyl,Tile,Hardwood |
| Total Fireplaces | 1 |
| Fireplace Features | Family Room,Gas |
| Total Stories | 1 |
| Common Walls | No Common Walls |
| Basement (Y/N) | false |
| Air Conditioning Y/N | true |
| Heating Y/N | true |
| Window Features | Window Screen(s) |
| Fireplace Y/N | true |
| Laundry Features | Washer Hookup |
| Total Bedrooms | 4 |
| LivingAreaSource | Public Records |
| Total Baths | 3 |
| Heating-Forced Air | true |
| Heating-Natural Gas | true |
Exterior Features
| Exterior Amenities | Fire Pit,Private Yard,Other |
|---|---|
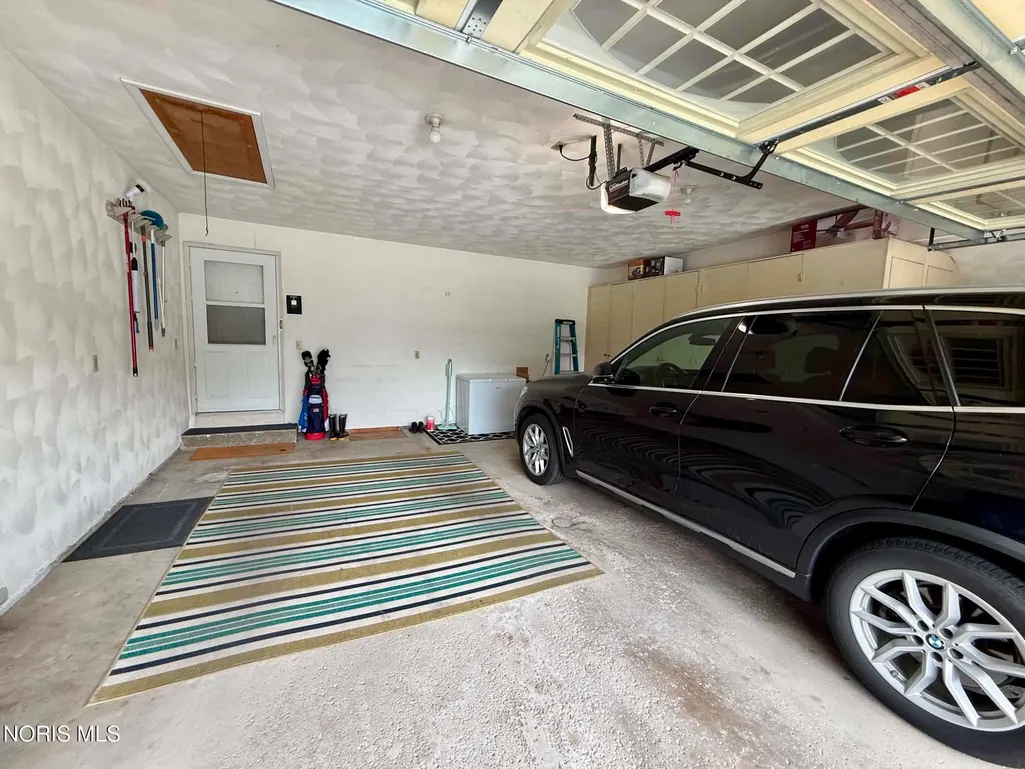
| Parking Features | Concrete,Attached Garage,Driveway,Garage Door Opener,Oversized |
| Lot Features | Landscaped,Level,Near Golf Course |
| Water Source | Public |
| Lot Size Area | 0.62 |
| Foundation Details | Crawl Space |
| Lot Dimensions | 135X200 |
| Lot Size Acres | 0.62 |
| Waterfront Y/N | false |
Amenities
- Foreclosure
- Views
- Short Sale
- New Construction
- Adult 55+
- Lease To Own
- No HOA Fees
- Furnished
- Primary On Main
- Air Conditioning
- Seller Finance
- Green
- Fixer Upper
- Horse
- Golf
- Fireplace
- Deck
- Garage
- Basement
- Pool
Property vs Single Family Average in 43512
Price
Year Built

 The data relating to real estate for sale on this web site comes
in part from the Broker Reciprocity™ program of the Multiple
Listing Service of Greater Cincinnati. Real estate listings held by
brokerage firms other than The Holden Agency are marked with the MLS ™ logo
(the small logo to the left) and detailed information about them includes
the name of the listing brokers. The information herein is furnished by the property owner in good faith
The data relating to real estate for sale on this web site comes
in part from the Broker Reciprocity™ program of the Multiple
Listing Service of Greater Cincinnati. Real estate listings held by
brokerage firms other than The Holden Agency are marked with the MLS ™ logo
(the small logo to the left) and detailed information about them includes
the name of the listing brokers. The information herein is furnished by the property owner in good faith
 © MLS Now, INC - Northern Ohio Regional Multiple Listing Service All information deemed reliable but not guaranteed. All properties are subject to prior sale, change or withdrawal. Neither listing broker(s) or information provider(s) shall be responsible for any typographical errors, misinformation, misprints and shall be held totally harmless. Listing(s) information is provided for consumer's personal, non-commercial use and may not be used for any purpose other than to identify prospective
 All information deemed reliable but not guaranteed. All properties are subject to prior sale, change or withdrawal. Neither listing broker(s) or information provider(s) shall be responsible for any typographical errors, misinformation, misprints and shall be held totally harmless. Listing(s) information is provided for consumers personal, non-commercial use and may not be used for any purpose other than to identify prospective properties consumers may be interested in purchasing. Information on this
 Columbus REALTOR® and Central Ohio Regional Multiple Listing Service, Inc .All information deemed reliable but not guaranteed. All properties are subject to prior sale, change or withdrawal. Neither listing broker(s) or information provider(s) shall be responsible for any typographical errors, misinformation, misprints and shall be held totally harmless. Listing(s) information is provided for consumer's personal, non-commercial use and may not be used for any purpose other than to identify prospective
 NORIS | Toledo Regional Association of REALTORS® All information deemed reliable but not guaranteed. All properties are subject to prior sale, change or withdrawal. Neither listing broker(s) or information provider(s) shall be responsible for any typographical errors, misinformation, misprints and shall be held totally harmless. Listing(s) information is provided for consumer's personal, non-commercial use and may not be used for any purpose other than to identify prospective properties consumers
 Information should be deemed reliable but not guaranteed, all representations are approximate, and individual verification is recommended. Copyright ©2017 All rights reserved.
