
Just Listed
Address
16759 Hammansburg Road, Cygnet, OH
Price
$ 449,000
Property Attributes
- MLS#10013673
- TypeSingle Family
- Listing Status Coming Soon
- CountyWood
- CityCygnet
- NeighborhoodNone
- Zip43413
- Style
- Year Built1967
- Price$ 449,000
- Bedrooms3
- Full Bathrooms2
- Half Bathrooms0
- Sqr Footage1600
- Lot Size2 Acres
Data Source:
Northwest Ohio REALTORS® (NORIS)
Property Description
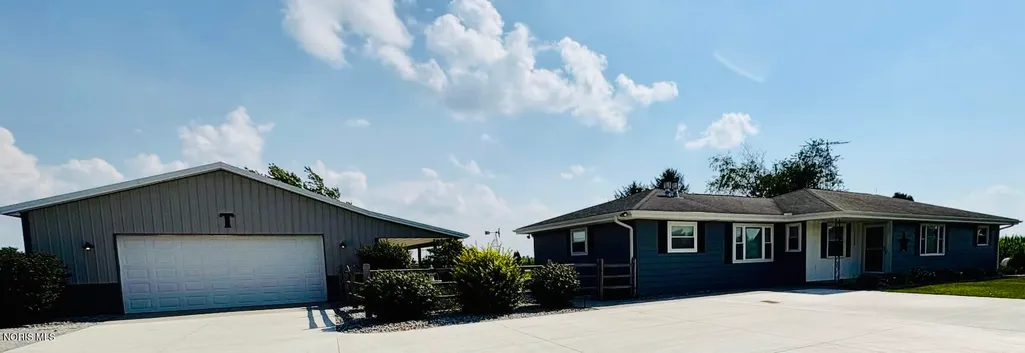
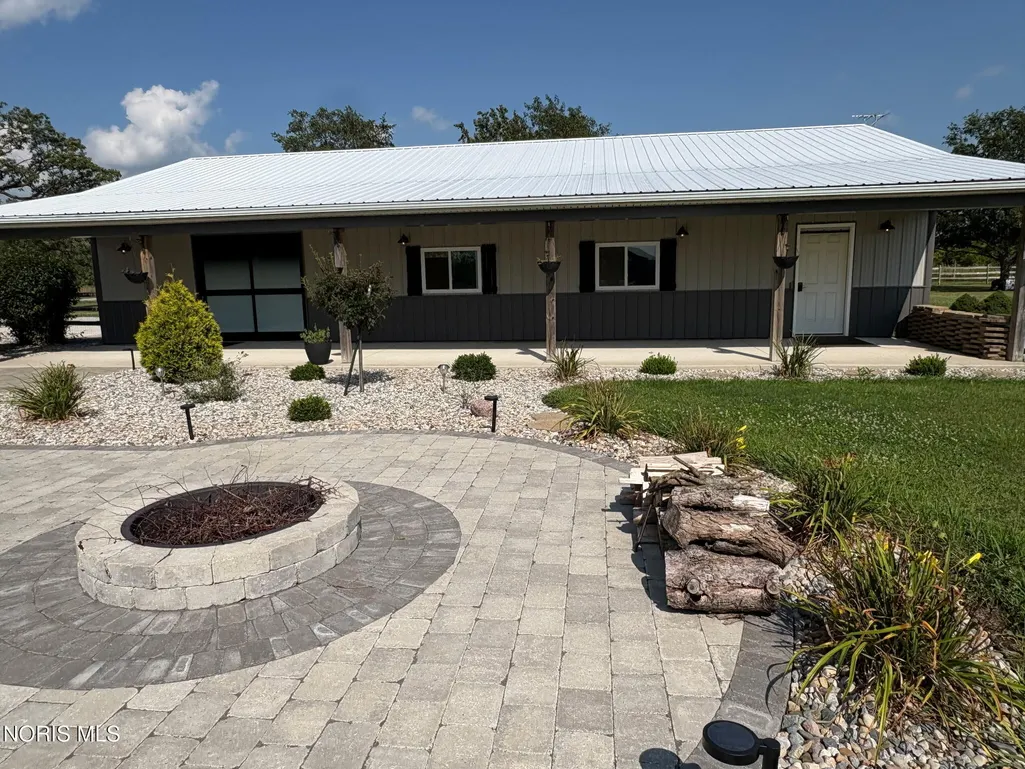
Welcome to your dream home! This beautiful and unique single-story home features 3 spacious bedrooms and 2 full bathrooms. The newer primary suite addition includes a generous walk-in closet and a cozy fireplace for cold nights. At the heart of the home, the eat-in kitchen offers abundant cabinet storage and an updated center island—perfect for meal prep and gathering. With two distinct living rooms, there is plenty of extra space for a growing family or entertaining guests. Situated on a serene 2-acre fenced parcel with beautiful landscaping throughout, this move-in-ready property offers exceptional outdoor living and workspace: Spacious Barn: A 40' x 56' barn featuring front and rear automatic doors, plus an integrated 13' x 26' heated and air-conditioned office space. Outdoor Oasis: Enjoy your private swimming pond complete with a waterfall, an above-ground pool, and a partially covered deck with a pergola—ideal for outdoor dining and relaxation. Energy Efficiency: Equipped with a newer solar system to help significantly lower your utility bills. Don't miss out on this unique property that seamlessly combines comfort, utility, and outdoor luxury! This House will be sold "as-is" Seller to provide a $15,000 upgrade allowance at closing with a mutually acceptable offer.
| Elementary School | Middle School | High School |
|---|---|---|
| Powell Elementary School | North Baltimore Middle School | North Baltimore High School |
| Price History | |
|---|---|
| 9/20/2026 | Listed $449,000 |
General Features
| Living Area | 1600 |
|---|---|
| Sewer | Septic Tank |
| Heating | Forced Air,Mini Split,Propane,Solar |
| Cooling | Ceiling Fan(s),Central Air,Mini Split |
| Utilities | Electricity Connected,Propane |
| Possession | Close Of Escrow |
| Roof | Shingle |
| Appliances | Dishwasher,Microwave,Disposal,Dryer,Electric Cooktop,Electric Oven,Refrigerator,Washer,Water Softener Rented |
| Zoning | residential |
| Patio/Porch Features | Rear Patio,Covered Porch,Covered Patio,Deck |
| Architectural Style | Traditional |
| Pool Features | Above Ground |
| Security Features | Keyless Entry,Smoke Detector(s) |
| Construction Materials | Aluminum Siding,Block,Frame |
| Year Built | 1967 |
| Electric | 100 Amp Service,200+ Amp Service |
| View | Trees/Woods |
| Township | Henry |
| Levels | One |
| Property Subtype | Single Family Residence |
| Tax Year | 2025 |
| Parcel Number | F22-310-1600-00-005.500 |
| County | Wood |
| New Construction | false |
| Property Type | Residential |
| HOA | false |
| Attached Garage | false |
| Energy Efficient | Water Heater |
| Subdivision Name | None |
| Garage Y/N | false |
| Other Structures | Barn(s),Pergola,Shed(s) |
| Total Rooms | 7 |
| Full Baths | 2 |
| Status | Coming Soon |
| Directions | From Deshler RD, turn RT onto Liberty Hi RD, then turn Left onto Hammansburg RD |
| High School | North Baltimore |
| City | Cygnet |
| Disclosures | Lead Based Paint Disclosure,Property Disclosure |
| High School District | North Baltimore |
| Lot Size Units | Acres |
| Lot Size Square Feet | 87120 |
| Carport Y/N | false |
| Elementary School | Powell |
| Property Attached Y/N | false |
| Home Warranty Y/N | false |
| Middle/Junior High School | North Baltimore |
| Additional Parcels Y/N | false |
| Structure Type | House |
| Standard Status | Coming Soon |
| Occupancy Type | Vacant |
| Year Built Source | Public Records |
| Sewer_co_Septic_sp_Tank | true |
| Heating-Solar | true |
Interior Features
| Interior Amenities | Ceiling Fan(s),Crown Molding,Double Vanity,Dual Closets,Eat-in Kitchen,Open Floorplan,Pantry,Primary Bathroom,Solar Tube(s),Storage,Walk-In Closet(s) |
|---|---|
| Flooring | Carpet,Vinyl |
| Total Fireplaces | 2 |
| Fireplace Features | Gas Log,Living Room,Primary Bedroom,Propane |
| Total Stories | 1 |
| Common Walls | No Common Walls |
| Basement (Y/N) | false |
| Air Conditioning Y/N | true |
| Heating Y/N | true |
| Window Features | Bay Window(s),Double Pane Windows,Shutters |
| Fireplace Y/N | true |
| Laundry Features | Accessible Utilities or Laundry,Laundry Closet |
| Total Bedrooms | 3 |
| LivingAreaSource | Public Records |
| Total Baths | 2 |
| Heating-Forced Air | true |
Exterior Features
| Exterior Amenities | Fire Pit,Private Yard |
|---|---|
| Fencing | Full,Wood |
| Parking Features | Concrete,Gravel,Additional Parking,Driveway |
| Lot Features | Landscaped,Secluded |
| Water Source | Well |
| Total Parking | 8 |
| Lot Size Area | 2 |
| Foundation Details | Block,Crawl Space |
| Lot Dimensions | 250x333 |
| Lot Size Acres | 2 |
| Road Surface Type | Asphalt,Paved |
| Waterfront Y/N | false |
| Door Features | Remote Controlled Doors,Sliding Doors |
| Road Frontage Type | County Road |
| Other Equipment | None |
Amenities
- Foreclosure
- Views
- Short Sale
- New Construction
- Adult 55+
- Lease To Own
- No HOA Fees
- Furnished
- Primary On Main
- Air Conditioning
- Seller Finance
- Green
- Fixer Upper
- Horse
- Golf
- Fireplace
- Deck
- Garage
- Basement
- Pool
Property vs Single Family Average in 43413
Price
Year Built


 The data relating to real estate for sale on this web site comes
in part from the Broker Reciprocity™ program of the Multiple
Listing Service of Greater Cincinnati. Real estate listings held by
brokerage firms other than The Holden Agency are marked with the MLS ™ logo
(the small logo to the left) and detailed information about them includes
the name of the listing brokers. The information herein is furnished by the property owner in good faith
The data relating to real estate for sale on this web site comes
in part from the Broker Reciprocity™ program of the Multiple
Listing Service of Greater Cincinnati. Real estate listings held by
brokerage firms other than The Holden Agency are marked with the MLS ™ logo
(the small logo to the left) and detailed information about them includes
the name of the listing brokers. The information herein is furnished by the property owner in good faith
 © MLS Now, INC - Northern Ohio Regional Multiple Listing Service All information deemed reliable but not guaranteed. All properties are subject to prior sale, change or withdrawal. Neither listing broker(s) or information provider(s) shall be responsible for any typographical errors, misinformation, misprints and shall be held totally harmless. Listing(s) information is provided for consumer's personal, non-commercial use and may not be used for any purpose other than to identify prospective
 All information deemed reliable but not guaranteed. All properties are subject to prior sale, change or withdrawal. Neither listing broker(s) or information provider(s) shall be responsible for any typographical errors, misinformation, misprints and shall be held totally harmless. Listing(s) information is provided for consumers personal, non-commercial use and may not be used for any purpose other than to identify prospective properties consumers may be interested in purchasing. Information on this
 Columbus REALTOR® and Central Ohio Regional Multiple Listing Service, Inc .All information deemed reliable but not guaranteed. All properties are subject to prior sale, change or withdrawal. Neither listing broker(s) or information provider(s) shall be responsible for any typographical errors, misinformation, misprints and shall be held totally harmless. Listing(s) information is provided for consumer's personal, non-commercial use and may not be used for any purpose other than to identify prospective
 Information should be deemed reliable but not guaranteed, all representations are approximate, and individual verification is recommended. Copyright ©2017 All rights reserved.
