
Open House Sat, Sep 26th 01:00 PM - 03:00 PM
Address
240 E Water Street, Oak Harbor, OH
Price
$ 284,000
Property Attributes
- MLS#10013625
- TypeSingle Family
- Listing Status Coming Soon
- CountyOttawa
- CityOak Harbor
- NeighborhoodOak Harbor Corp.
- Zip43449
- Style
- Year Built1931
- Price$ 284,000
- Bedrooms3
- Full Bathrooms2
- Half Bathrooms1
- Sqr Footage1872
- Lot Size0.23 Acres
Data Source:
Northwest Ohio REALTORS® (NORIS)
Property Description
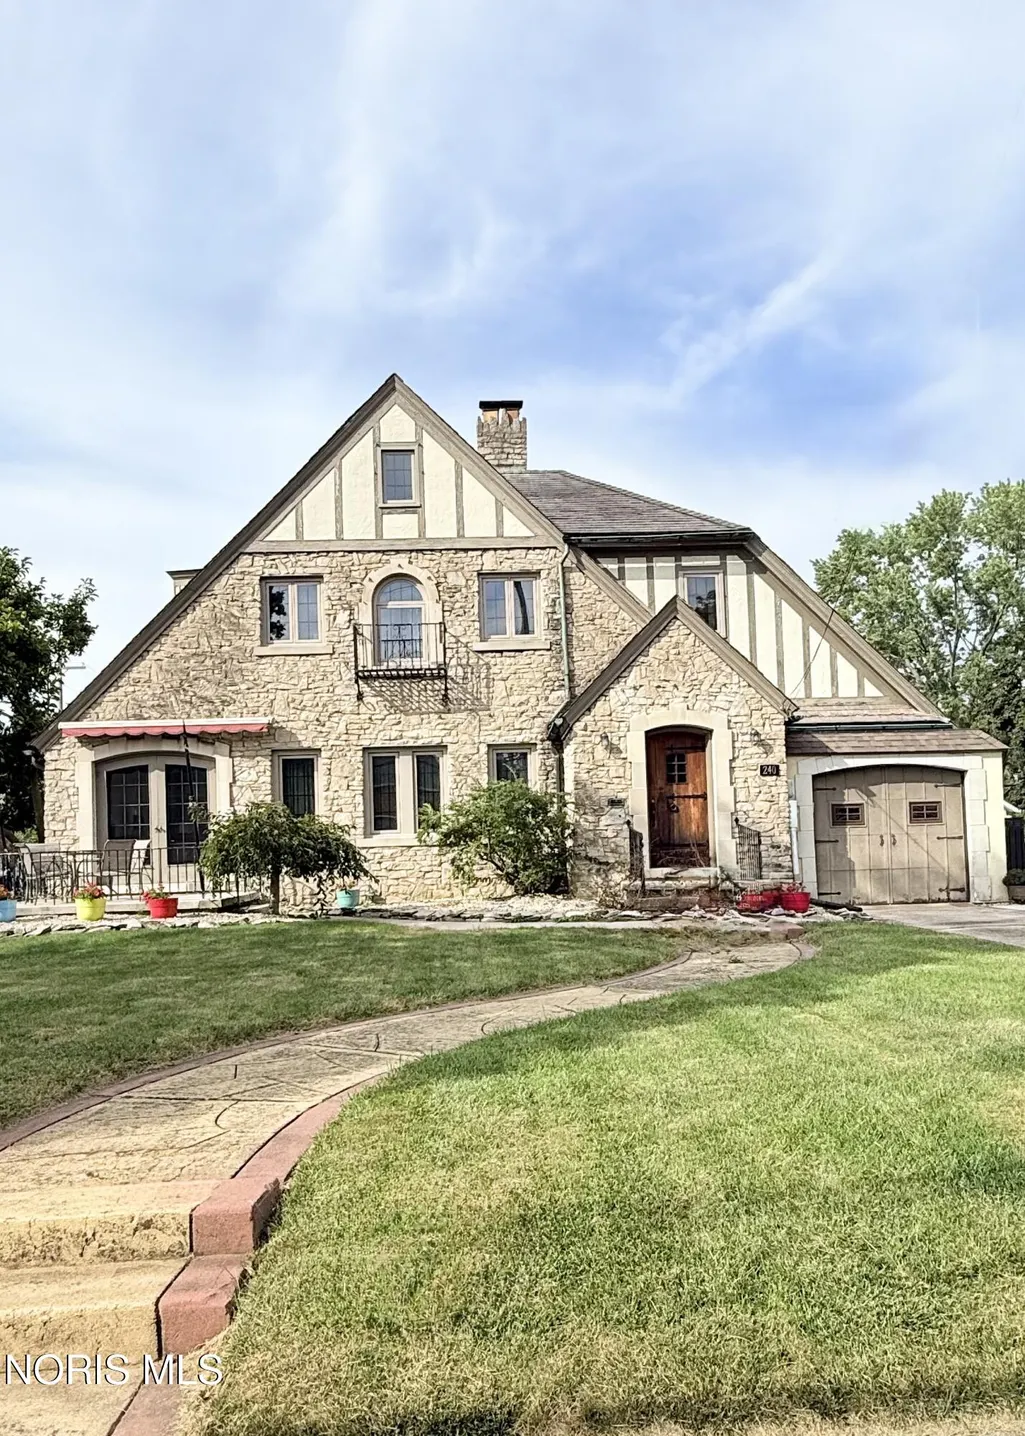
Captivating 1931 Tudor Revival offering 3 bedrooms, 2½ baths, and 1,872 sq ft of beautiful living space. From the exterior, this charming home features a dramatic roofline, storybook-style trim, new windows, and a welcoming front patio with a new awning. Inside, an arched entry sets the tone for the character throughout, with a stunning decorative stone fireplace serving as the centerpiece of the main living area. The kitchen features granite countertops and an abundance of cabinetry. French doors lead to a wonderful outdoor retreat with a patio, updated pergola, new sidewalk, and fresh professional landscaping. All three bedrooms offer spacious walk-in closets. The finished basement provides additional flexible living space, including a full bath, and laundry room, along with an EverDry waterproofing system. Recent updates include a new A/C, plumbing, and bathroom fixtures. A beautiful blend of timeless Tudor character and thoughtful modern updates. Schedule your private showing today!
| Elementary School | Middle School | High School |
|---|---|---|
| R. C. Waters Elementary School | None Middle School | Oak Harbor High School |
| Price History | |
|---|---|
| 9/18/2026 | Listed $284,000 |
General Features
| Living Area | 1872 |
|---|---|
| Sewer | Public Sewer |
| Heating | Forced Air |
| Cooling | Central Air |
| Utilities | Cable Available,Electricity Connected,Natural Gas Connected,Sewer Connected,Water Connected |
| Possession | Close Plus 30 Days |
| Roof | Composition |
| Appliances | Dishwasher,Microwave,Disposal,Free-Standing Freezer,Gas Cooktop,Gas Range,Gas Range Connection,Refrigerator,Washer |
| Garage Spaces | 1 |
| Patio/Porch Features | Side Patio,Front Patio |
| Architectural Style | Tudor |
| Construction Materials | Stone,Stucco,Wood Siding |
| Year Built | 1931 |
| Township | Salem |
| Property Subtype | Single Family Residence |
| Tax Year | 2025 |
| Parcel Number | 027-10069-13496-000 |
| Community Features | Sidewalks,Street Lights |
| County | Ottawa |
| New Construction | false |
| Property Type | Residential |
| HOA | false |
| Attached Garage | false |
| Subdivision Name | Oak Harbor Corp. |
| Garage Y/N | true |
| Other Structures | Pergola |
| Total Rooms | 10 |
| Full Baths | 2 |
| Status | Coming Soon |
| Directions | Corner of Water Street and Maple Street |
| High School | Oak Harbor |
| City | Oak Harbor |
| Disclosures | Lead Based Paint Disclosure,Property Disclosure |
| High School District | Benton-Carroll-Salem |
| Lot Size Units | Acres |
| Lot Size Square Feet | 10001 |
| Carport Y/N | false |
| Elementary School | R. C. Waters |
| Property Attached Y/N | false |
| Home Warranty Y/N | false |
| Middle/Junior High School | None |
| Additional Parcels Y/N | false |
| Structure Type | House |
| Standard Status | Coming Soon |
| Occupancy Type | Owner |
| Year Built Source | Public Records |
| Sewer_co_Public_sp_Sewer | true |
| Utilities_co_Cable_sp_Available | true |
Interior Features
| Interior Amenities | Built-in Features,Ceiling Fan(s) |
|---|---|
| Basement | Finished,Full |
| Flooring | Hardwood |
| Total Stories | 2 |
| Common Walls | No Common Walls |
| Basement (Y/N) | true |
| Air Conditioning Y/N | true |
| Heating Y/N | true |
| Fireplace Y/N | false |
| Half Baths | 1 |
| Laundry Features | In Basement,Laundry Chute |
| Total Bedrooms | 3 |
| Below Grade Finished Area | 988 |
| LivingAreaSource | Public Records |
| Total Baths | 3 |
| Heating-Forced Air | true |
Exterior Features
| Exterior Amenities | Balcony,Awning(s),Storage |
|---|---|
| Parking Features | Concrete,Additional Parking |
| Lot Features | Corner Lot |
| Water Source | Public |
| Total Parking | 7 |
| Lot Size Area | 0.23 |
| Foundation Details | Block |
| Lot Dimensions | 100.0000 X 100.0000 |
| Lot Size Acres | 0.23 |
| Waterfront Y/N | false |
| Door Features | French Doors |
Amenities
- Foreclosure
- Views
- Short Sale
- New Construction
- Adult 55+
- Lease To Own
- No HOA Fees
- Furnished
- Primary On Main
- Air Conditioning
- Seller Finance
- Green
- Fixer Upper
- Horse
- Golf
- Fireplace
- Deck
- Garage
- Basement
- Pool
Property vs Single Family Average in 43449
Price
Year Built


 The data relating to real estate for sale on this web site comes
in part from the Broker Reciprocity™ program of the Multiple
Listing Service of Greater Cincinnati. Real estate listings held by
brokerage firms other than The Holden Agency are marked with the MLS ™ logo
(the small logo to the left) and detailed information about them includes
the name of the listing brokers. The information herein is furnished by the property owner in good faith
The data relating to real estate for sale on this web site comes
in part from the Broker Reciprocity™ program of the Multiple
Listing Service of Greater Cincinnati. Real estate listings held by
brokerage firms other than The Holden Agency are marked with the MLS ™ logo
(the small logo to the left) and detailed information about them includes
the name of the listing brokers. The information herein is furnished by the property owner in good faith
 © MLS Now, INC - Northern Ohio Regional Multiple Listing Service All information deemed reliable but not guaranteed. All properties are subject to prior sale, change or withdrawal. Neither listing broker(s) or information provider(s) shall be responsible for any typographical errors, misinformation, misprints and shall be held totally harmless. Listing(s) information is provided for consumer's personal, non-commercial use and may not be used for any purpose other than to identify prospective
 All information deemed reliable but not guaranteed. All properties are subject to prior sale, change or withdrawal. Neither listing broker(s) or information provider(s) shall be responsible for any typographical errors, misinformation, misprints and shall be held totally harmless. Listing(s) information is provided for consumers personal, non-commercial use and may not be used for any purpose other than to identify prospective properties consumers may be interested in purchasing. Information on this
 Columbus REALTOR® and Central Ohio Regional Multiple Listing Service, Inc .All information deemed reliable but not guaranteed. All properties are subject to prior sale, change or withdrawal. Neither listing broker(s) or information provider(s) shall be responsible for any typographical errors, misinformation, misprints and shall be held totally harmless. Listing(s) information is provided for consumer's personal, non-commercial use and may not be used for any purpose other than to identify prospective
 Information should be deemed reliable but not guaranteed, all representations are approximate, and individual verification is recommended. Copyright ©2017 All rights reserved.
